Beautifully Renovated 4-Bedroom Home in Arverne – Prime Location Near the Beach!
Welcome to this stunning, fully renovated family home in the heart of vibrant Arverne! This meticulously crafted residence offers 4 spacious bedrooms and 2 full baths, providing a perfect blend of modern comfort and versatile living spaces.
Step inside to discover a chef’s dream kitchen, featuring sleek finishes, top-of-the-line appliances, and ample cabinet space. For added flexibility, the home also includes second kitchen hookups, making it an excellent opportunity for multi-generational living or a mother-daughter setup.
Beyond its exceptional interior, the huge yard can accommodate a boat and many cars, ideally situated just a short walk to the beach and boardwalk, allowing you to enjoy the best of coastal living. Plus, with convenient access to public transportation, commuting is a breeze
Sold for $625,000
$625,000
516 Beach 72nd Street, Arverne, NY 11692
4beds
1,400sqft
Single Family Residence, Residential
Built in 1969
3,000 Square Feet Lot
$628,300 Zestimate®
$446/sqft
$3,872 Estimated rent
Home value
$628,300
$578,000 - $685,000
$3,872/mo
Zestimate® history
Owner options
List your home for rent
$3,872/mo
Rent Zestimate®
Find your next renter with Zillow Rental Manager. Plus, with online applications, you can quickly screen prospective tenants – for free.
$3,872/mo
Rent Zestimate®
Refinance and save
$3,782/mo
Est. payment
Refinancing to a lower rate could help reduce your monthly payments and save thousands over the life of the loan.
$3,782/mo
Est. payment
Explore your selling options
Work with a Zillow partner agent
Leverage their expertise and Zillow's premium Showcase listings to get your home seen by more buyers.
Get startedList with your own agent
Get your home in front of millions of buyers by listing it on Zillow.
Learn how to do itSell it yourself
Take full control of how buyers see your home on Zillow by listing For Sale by Owner (FSBO).
List your homeWhat's special
Modern comfortTop-of-the-line appliancesSpacious bedroomsVersatile living spacesAmple cabinet spaceHuge yard
Zillow last checked:
Listing updated:
Listed by:
Chris Ramnarain CBR 917-705-1396,
HOUSESRUS.COM Inc 718-322-8400
Bought with:
Chris Ramnarain CBR, 10311208554
HOUSESRUS.COM Inc
Source: OneKey® MLS as distributed by MLS GRID,MLS#: L3541457
Facts & features
Interior
Bedrooms & bathrooms
- Bedrooms: 4
- Bathrooms: 2
- Full bathrooms: 2
Other
- Description: Formal living & Dining Room, Modern kitchen, full bath + 1 Bed room.
- Level: First
Other
- Description: Formal living & Dining Room, full bath + 3 Bed room. Kitchen hookups.
- Level: Second
Heating
- Baseboard
Cooling
- None
Appliances
- Included: Dishwasher, Dryer, Microwave, Refrigerator, Washer, ENERGY STAR Qualified Appliances
Features
- Granite Counters, Formal Dining, First Floor Bedroom, Ceiling Fan(s), Low Flow Plumbing Fixtures
- Flooring: Carpet, Hardwood
- Windows: Blinds, ENERGY STAR Qualified Windows
- Has basement: No
- Attic: None
Interior area
- Total structure area: 1,400
- Total interior livable area: 1,400 sqft
Property
Parking
- Total spaces: 6
- Parking features: Detached, Private
- Has garage: Yes
- Has carport: Yes
Features
- Levels: Two
- Fencing: Vinyl
Lot
- Size: 3,000 Square Feet
- Dimensions: 30 x 100
- Features: Near Public Transit, Near School, Near Shops
Details
- Parcel number: 160500003
- Zoning: R4
Construction
Type & style
- Home type: SingleFamily
- Architectural style: Colonial
- Property subtype: Single Family Residence, Residential
Materials
- Brick, Shingle Siding
Condition
- Year built: 1969
- Major remodel year: 2023
Utilities & green energy
- Gas: Separate Gas Meters: 1
- Sewer: Public Sewer
- Water: Public
- Utilities for property: Trash Collection Public
Community & HOA
HOA
- Has HOA: No
- Amenities included: Park
Location
- Region: Far Rockaway
Financial & listing details
- Price per square foot: $446/sqft
- Tax assessed value: $271,000
- Annual tax amount: $4,031
- Date on market: 4/3/2024
- Cumulative days on market: 358 days
- Listing agreement: Exclusive Right To Sell
Price history
| Date | Event | Price |
|---|---|---|
| 8/27/2025 | Sold | $625,000$446/sqft |
Source:  OneKey® MLS as distributed by MLS GRID #L3541457 Report a problem OneKey® MLS as distributed by MLS GRID #L3541457 Report a problem | ||
| 4/1/2025 | Pending sale | $625,000$446/sqft |
Source: OneKey® MLS as distributed by MLS GRID #L3541457 Report a problem | ||
| 1/2/2025 | Price change | $625,000-3.7%$446/sqft |
Source: OneKey® MLS as distributed by MLS GRID #L3541457 Report a problem | ||
| 10/23/2024 | Price change | $649,000-3.9%$464/sqft |
Source: OneKey® MLS as distributed by MLS GRID #3541457 Report a problem | ||
| 8/19/2024 | Price change | $675,000-3.4%$482/sqft |
Source: OneKey® MLS as distributed by MLS GRID #3541457 Report a problem | ||
| 5/30/2024 | Price change | $699,000-3.6%$499/sqft |
Source: OneKey® MLS as distributed by MLS GRID #3541457 Report a problem | ||
| 5/8/2024 | Price change | $725,000-4%$518/sqft |
Source: OneKey® MLS as distributed by MLS GRID #3541457 Report a problem | ||
| 4/3/2024 | Listed for sale | $755,000$539/sqft |
Source: OneKey® MLS as distributed by MLS GRID #3541457 Report a problem | ||
Public tax history
| Year | Property taxes | Tax assessment |
|---|---|---|
| 2015 | $2,720 +2.8% | $14,727 +3.7% |
| 2014 | $2,645 +11.7% | $14,196 +3% |
| 2013 | $2,369 +11% | $13,783 +5.9% |
| 2012 | $2,134 +1.8% | $13,012 +5.9% |
| 2011 | $2,097 +3.7% | $12,290 +0.1% |
| 2010 | $2,021 +14% | $12,273 +3.7% |
| 2009 | $1,773 +5.9% | $11,830 +3% |
| 2008 | $1,674 +1.4% | $11,486 +5.9% |
| 2007 | $1,651 | $10,844 +5.9% |
| 2006 | $1,651 +10.9% | $10,242 +0.1% |
| 2005 | $1,488 | $10,228 |
Find assessor info on the county website
Neighborhood: Arverne
Nearby homes
- $625,000-- bd-- ba1.4k sqft516 Beach 72 St, Far Rockaway, NY 11692Sold
- $520,9002 bd1 ba1.2k sqft514 Beach 72nd St, Far Rockaway, NY 11692Off Market
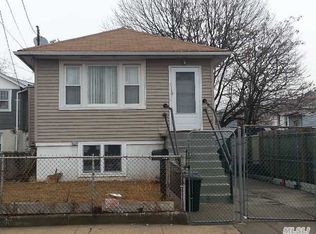
- $617,300-- bd-- ba2.3k sqft518 Beach 72nd St, Far Rockaway, NY 11692Off Market
- $92,000-- bd-- ba-- sqft6948 Elizabeth Ave, Arverne, NY 11692Off Market
- $953,1003 bd1 ba2k sqft6947 Elizabeth Ave, Far Rockaway, NY 11692Off Market
- $--3 bd2 ba1.2k sqft69-45 Elizabeth Ave #1, Arverne, NY 11692Off Market
- $768,500-- bd-- ba2.7k sqft528 Beach 72nd St, Far Rockaway, NY 11692Off Market
- $658,100-- bd-- ba2.4k sqft517 Beach 72 St, Far Rockaway, NY 11692Off Market
Nearby schools
GreatSchools rating
- 7/10Ps Ms 42 R VernamGrades: PK-8Distance: 0.3 mi
- 1/10Rockaway Park High School For Environmental SustaiGrades: 9-12Distance: 1.3 mi
Schools provided by the listing agent
- Elementary: Ps 47 Chris Galas
- High: Rockaway Collegiate High School
Source: OneKey® MLS as distributed by MLS GRID. This data may not be complete. We recommend contacting the local school district to confirm school assignments for this home.
Nearby cities
Nearby neighborhoods
Nearby zip codes
Other New York Topics
