Skip main navigation
Sold for $3,895,000
  • $3,895,000

    516 BEACH DR NE, ST PETERSBURG, FL 33701

    4beds
    5,313sqft
    Single Family Residence
    Built in 2016
    0.32 Acres Lot
    $3,830,700 Zestimate®
    $733/sqft
    $7,992 Estimated rent

    Home value

    $3,830,700

    $3.52M - $4.18M

    $7,992/mo

    Zestimate® history
    Loading
    Loading...

    Owner options

    List your home for rent

    $7,992/mo

    Rent Zestimate®

    Find your next renter with Zillow Rental Manager. Plus, with online applications, you can quickly screen prospective tenants – for free.

    Learn more

    $7,992/mo

    Rent Zestimate®

    Refinance and save

    $26,901/mo

    Est. payment

    Refinancing to a lower rate could help reduce your monthly payments and save thousands over the life of the loan.

    See today's rates

    $26,901/mo

    Est. payment

    Explore your selling options

    Work with a Zillow partner agent

    Leverage their expertise and Zillow's premium Showcase listings to get your home seen by more buyers.

    Get started

    List with your own agent

    Get your home in front of millions of buyers by listing it on Zillow.

    Learn how to do it

    Sell it yourself

    Take full control of how buyers see your home on Zillow by listing For Sale by Owner (FSBO).

    List your home

    What's special

    Fine diningLarge private courtyardWalk-in closetCustom millworkFormal dining areaSpacious family roomCustom built in bar
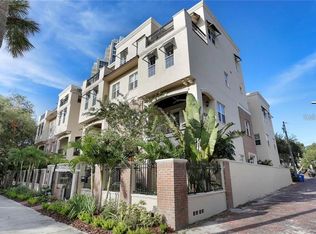
    Discover the epitome of luxury living in this iconic Renaissance City Home located at 516 Beach Drive NE. This is a rare opportunity to own one of four coveted Brownstones that seldom come on the market. Become the envy of all your friends and neighbors by owning this unique, private and beautiful property that is perfect for entertaining; and best of all NO HOA! Immerse yourself in sophisticated elegance when you walk in the front iron gate off of Beach Drive and enter the private, ivy blanketed courtyard featuring a terrace, brick accents and natural gas burning lanterns. As you step in the front door, prepare to be impressed by the vaulted ceilings, quality of construction, ample natural lighting, sparkling chandelier and custom millwork. Every inch of this residence has been thoughtfully and professionally designed to perfection. The main floor features a spacious bedroom with Haiku fan, access to a large private courtyard and plantation shutters. Across the hall you will find a full bathroom and foyer that leads to a massive storage room with enough space for all of your toys and beach gear. The storage room leads directly to an oversized two car garage with hanging storage racks. Perhaps one of the biggest perks is the two car parking apron, which provides a total of 4 parking spots in downtown which is a rarity! From the main floor you have the luxury of choosing between the elegant staircase or the private elevator that services all floors. On the second floor you will find designer fixtures, a spacious formal living and dining room, and a large balcony overlooking Vinoy Park. Enjoy your morning cup of coffee and experience the daily happenings on Beach Drive from the comfort of your private balcony. Just off of the formal dining area is a spectacular, chef's dream kitchen. The kitchen is tastefully appointed with an induction cooktop, Thermador appliances, double ovens, warming drawer, and custom built in-kitchen dining space. Just beyond the kitchen is a custom built in bar with Sub Zero wine refrigerators, spacious family room with a linear natural gas fireplace and half bathroom. The third floor features three bedrooms and three full baths, including the show stopping primary bedroom, massive, must see to believe walk-in closet and custom vanity space worthy of Architectural Digest. The third floor also features the laundry room with a large washer and dryer and ample storage. The fourth and final floor is designed for fun and entertaining with a full custom bar, top of the line ice machine, sub zero wine refrigerators, a large balcony with sweeping views of Tampa Bay to watch the Regatta races or fireworks on NYE and Fourth of July, full bathroom and over 500 square foot rooftop terrace with artificial turf. Other highlights throughout the residence are the Elon entertainment system with interior and exterior speakers, Haiku fans, Generac gas whole home generator, high-end designer selected finishes, smart house capabilities, security systems and so much more! With spacious living areas, this residence seamlessly combines comfort and style, offering an unparalleled urban living experience. Perched directly on Beach Drive, this residence is within steps of fine dining, museums, miles of waterfront parks, the iconic Vinoy hotel, Albert Whitted private airport, St Petersburg Yacht club, St. Pete Pier, world class beaches and a short 25 minute drive to Tampa International Airport. Schedule a private tour today!

    Zillow last checked:

    Listing updated:

    Listed by:

    Katie Naruns Mallah 727-656-1597,

    NORTHSTAR REALTY 727-528-7653

    Bought with:

    Maleah Richey, 3318254

    PREFERRED SHORE LLC

    Source: Stellar MLS,MLS#: U8221767MLS LogoOriginating MLS: Pinellas Suncoast

    Facts & features

    Interior

    Bedrooms & bathrooms
    • Bedrooms: 4
    • Bathrooms: 6
    • Full bathrooms: 5
    • 1/2 bathrooms: 1
    Rooms
    • Room types: Bonus Room, Den/Library/Office, Family Room, Dining Room, Living Room, Utility Room, Media Room
    Primary bedroom
    • Features: Walk-In Closet(s)
    • Level: Third
    • Dimensions: 15x16
    Bedroom 1
    • Features: Built-in Closet
    • Level: First
    • Dimensions: 13x17
    Bedroom 2
    • Features: Walk-In Closet(s)
    • Level: Third
    • Dimensions: 14x13
    Bedroom 3
    • Features: Walk-In Closet(s)
    • Level: Third
    • Dimensions: 12x13
    Primary bathroom
    • Level: Third
    • Dimensions: 14.5x15
    Kitchen
    • Level: Second
    • Dimensions: 10x20
    Living room
    • Level: Second
    • Dimensions: 24x22
    Heating
    • Central, Natural Gas
    Cooling
    • Central Air
    Appliances
    • Included: Bar Fridge, Oven, Cooktop, Dishwasher, Disposal, Dryer, Freezer, Ice Maker, Microwave, Other, Range, Refrigerator, Washer, Wine Refrigerator
    • Laundry: Inside, Laundry Room
    Features
    • Built-in Features, Ceiling Fan(s), Crown Molding, Eating Space In Kitchen, Elevator, High Ceilings, PrimaryBedroom Upstairs, Open Floorplan, Smart Home, Solid Surface Counters, Solid Wood Cabinets, Stone Counters, Thermostat, Walk-In Closet(s), Wet Bar
    • Flooring: Carpet, Hardwood
    • Doors: French Doors
    • Windows: Storm Window(s), Tinted Windows, Window Treatments
    • Has fireplace: Yes
    • Fireplace features: Family Room, Gas
    Interior area
    • Total structure area: 6,520
    • Total interior livable area: 5,313 sqft

    Property

    Parking
    • Total spaces: 2
    • Parking features: Garage - Attached
    • Attached garage spaces: 2
    Features
    • Levels: Three Or More
    • Stories: 3
    • Exterior features: Balcony, Courtyard, Garden, Lighting, Other, Private Mailbox, Sidewalk
    • Fencing: Fenced,Masonry,Other
    • Has view: Yes
    • View description: City, Park/Greenbelt, Trees/Woods, Water, Bay/Harbor - Full, Gulf/Ocean - Full, Gulf/Ocean to Bay
    • Has water view: Yes
    • Water view: Water,Bay/Harbor - Full,Gulf/Ocean - Full,Gulf/Ocean to Bay
    • Body of water: TAMPA BAY
    Lot
    • Size: 0.32 Acres
    • Features: City Lot, In County
    Details
    • Parcel number: 173117048420100101
    • Zoning: RES
    • Special conditions: None

    Construction

    Type & style
    • Home type: SingleFamily
    • Property subtype: Single Family Residence
    Materials
    • Block, Brick, Stucco
    • Foundation: Slab
    • Roof: Built-Up,Other
    Condition
    • New construction: No
    • Year built: 2016

    Utilities & green energy

    • Sewer: Public Sewer
    • Water: Public
    • Utilities for property: BB/HS Internet Available, Cable Connected, Electricity Connected, Natural Gas Connected, Public, Sewer Connected, Street Lights, Water Connected

    Community & HOA

    Community
    • Pet fee: $0 monthly
    • Subdivision: BAY SHORE REV
    HOA
    • Has HOA: No
    Location
    • Region: Saint Petersburg

    Financial & listing details

    • Price per square foot: $733/sqft
    • Tax assessed value: $2,810,856
    • Annual tax amount: $40,833
    • Date on market: 11/20/2023
    • Cumulative days on market: 112 days
    • Listing terms: Cash,Conventional,Other
    • Ownership: Fee Simple
    • Total actual rent: 0
    • Electric utility on property: Yes
    • Road surface type: Asphalt, Brick, Paved

    Price history

    DateEventPrice
    4/2/2024Sold$3,895,000-2.5%$733/sqft
    Source: Stellar MLS #U8221767 Report a problem
    3/11/2024Pending sale$3,995,000$752/sqft
    Source: Stellar MLS #U8221767 Report a problem
    2/26/2024Price change$3,995,000-11.1%$752/sqft
    Source: Stellar MLS #U8221767 Report a problem
    1/10/2024Price change$4,495,000-6.4%$846/sqft
    Source: Stellar MLS #U8221767 Report a problem
    11/21/2023Listed for sale$4,800,000+71.4%$903/sqft
    Source: Stellar MLS #U8221767 Report a problem
    6/7/2021Sold$2,800,000+27.3%$527/sqft
    Source: Public Record Report a problem
    9/30/2016Sold$2,200,000-6.4%$414/sqft
    Source: Public Record Report a problem
    5/8/2016Pending sale$2,350,000$442/sqft
    Source: KELLER WILLIAMS ST PETE REALTY #U7728783 Report a problem
    4/28/2016Listed for sale$2,350,000$442/sqft
    Source: KELLER WILLIAMS ST PETE REALTY #U7728783 Report a problem

    Public tax history

    YearProperty taxesTax assessment
    2025$55,991 +30%$2,810,856 +24.9%
    2024$43,079 +1.3%$2,249,960 +3%
    2023$42,535 +2.2%$2,184,427 +3%
    2022$41,632 +12%$2,120,803 +17.2%
    2021$37,161 -0.3%$1,810,217 +1.4%
    2020$37,272 +1.5%$1,785,224 +2.3%
    2019$36,706 $1,745,087 +1.9%
    2018$36,706 +1.2%$1,712,549 +0.3%
    2017$36,271 +1192.7%$1,707,844 +1096.4%
    2016$2,806 +9.9%$142,753 +16.6%
    2015$2,554 $122,437
    Find assessor info on the county website

    Neighborhood: Historic Old Northeast

    Nearby schools

    GreatSchools rating
    Schools provided by the listing agent
    • Elementary: North Shore Elementary-PN
    • Middle: John Hopkins Middle-PN
    • High: St. Petersburg High-PN

    Source: Stellar MLS. This data may not be complete. We recommend contacting the local school district to confirm school assignments for this home.

    Get a cash offer in 3 minutes
    Find out how much your home could sell for in as little as 3 minutes with a no-obligation cash offer.
    Estimated market value
    $3,830,700
    Get a cash offer in 3 minutes
    Find out how much your home could sell for in as little as 3 minutes with a no-obligation cash offer.
    Estimated market value
    $3,830,700