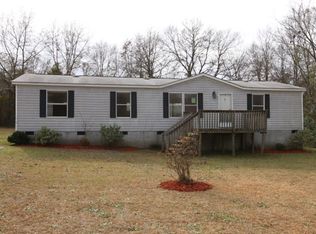
PRICE REDUCED!!! Built in 1998. Manufactured home on large lot featuring 3 beds/2 baths. NO SELLER DISCLOURES. Sold as is. Bring all offers.
Active
Street View
Price cut: $10K (8/12)
$95,000
516 Beacham Ct W, Macon, GA 31216
3beds
--sqft
Single Family Residence
Built in 1998
0.82 Acres Lot
$102,400 Zestimate®
$--/sqft
$-- HOA
What's special
Large lot
- 72 days
- 204
- 10
Zillow last checked:
Listing updated:
Listed by:
Brandon D Wagner 323-219-8194,
Sell Georgia
Source: GAMLS,MLS#: 10811777
Facts & features
Interior
Bedrooms & bathrooms
- Bedrooms: 3
- Bathrooms: 2
- Full bathrooms: 2
- Main level bathrooms: 2
- Main level bedrooms: 3
Rooms
- Room types: Other
Heating
- Other
Cooling
- Other
Appliances
- Included: Other
- Laundry: Common Area
Features
- Other
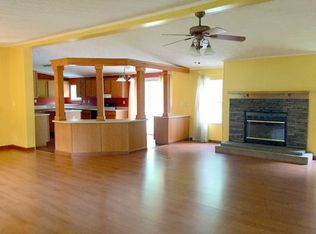
- Flooring: Hardwood
- Basement: Crawl Space
- Number of fireplaces: 1
- Fireplace features: Living Room
- Common walls with other units/homes: No Common Walls
Interior area
- Total structure area: 0
- Finished area above ground: 0
- Finished area below ground: 0
Property
Parking
- Parking features: Off Street
Features
- Levels: One
- Stories: 1
- Fencing: Chain Link
- Waterfront features: No Dock Or Boathouse
- Body of water: None
Lot
- Size: 0.82 Acres
- Features: City Lot
Details
- Parcel number: O1200390
- Special conditions: As Is,No Disclosure
Construction
Type & style
- Home type: SingleFamily
- Architectural style: Modular Home
- Property subtype: Single Family Residence
Materials
- Vinyl Siding
- Roof: Composition
Condition
- Resale
- New construction: No
- Year built: 1998
Utilities & green energy
- Sewer: Public Sewer
- Water: Public
- Utilities for property: Cable Available, Electricity Available, Natural Gas Available, Phone Available, Sewer Available, Water Available
Community & HOA
Community
- Features: None
- Subdivision: None
HOA
- Has HOA: No
- Services included: None
Location
- Region: Macon
Financial & listing details
- Tax assessed value: $48,840
- Annual tax amount: $474
- Date on market: 7/23/2026
- Cumulative days on market: 71 days
- Listing agreement: Exclusive Agency
- Electric utility on property: Yes
Estimated market value
$102,400
$97,000 - $108,000
$1,793/mo
Price history
| Date | Event | Price |
|---|---|---|
| 8/12/2026 | Price change | $95,000-9.5% |
Source:  GAMLS #10811777 Report a problem GAMLS #10811777 Report a problem | ||
| 8/3/2026 | Price change | $105,000-16% |
Source: GAMLS #10811777 Report a problem | ||
| 5/25/2026 | Listed for sale | $125,000+228.9% |
Source:  FMLS GA #7776164 Report a problem FMLS GA #7776164 Report a problem | ||
| 4/11/2024 | Sold | $38,000-58.7% |
Source: Public Record Report a problem | ||
| 12/18/2023 | Listing removed | $91,999 |
Source: GAMLS #10206844 Report a problem | ||
| 10/23/2023 | Price change | $91,999-8% |
Source: GAMLS #10206844 Report a problem | ||
| 9/26/2023 | Listed for sale | $99,999-8.3% |
Source: GAMLS #10206844 Report a problem | ||
| 9/19/2023 | Listing removed | $109,000 |
Source: GAMLS #10164234 Report a problem | ||
| 9/6/2023 | Listed for sale | $109,000 |
Source: GAMLS #10164234 Report a problem | ||
| 7/12/2023 | Pending sale | $109,000+186.8% |
Source: GAMLS #10164234 Report a problem | ||
| 6/1/2023 | Sold | $38,000-65.1% |
Source: Public Record Report a problem | ||
| 5/27/2023 | Listed for sale | $109,000 |
Source: GAMLS #10164234 Report a problem | ||
Public tax history
| Year | Property taxes | Tax assessment |
|---|---|---|
| 2025 | $474 -18.2% | $19,536 -17.1% |
| 2024 | $579 -3.2% | $23,572 |
| 2023 | $599 -23.6% | $23,572 +4.1% |
| 2022 | $784 -3.6% | $22,634 +5.8% |
| 2021 | $813 -4.9% | $21,399 -2.9% |
| 2020 | $855 +32.7% | $22,029 +33.8% |
| 2019 | $645 +1.7% | $16,468 -2.7% |
| 2018 | $634 -46.9% | $16,923 -1.9% |
| 2017 | $1,195 +23.2% | $17,253 -1.9% |
| 2016 | $970 +6.2% | $17,592 -1.3% |
| 2015 | $913 +5.7% | $17,824 +1.2% |
| 2014 | $864 | $17,616 |
| 2013 | -- | -- |
| 2012 | -- | -- |
| 2011 | -- | -- |
| 2010 | -- | -- |
| 2009 | $416 +49.6% | $54,105 -6.2% |
| 2008 | $278 -2.9% | $57,700 |
| 2007 | $286 -3.4% | $57,700 +150% |
| 2006 | $296 +15.3% | $23,080 +1.2% |
| 2005 | $257 | $22,800 |
| 2004 | -- | $22,800 |
| 2003 | -- | $22,800 |
| 2002 | -- | $22,800 |
Find assessor info on the county website
Monthly payment
Est. payment
Payment breakdown
Explore the cost of this home by adjusting the details. Changes won't be saved.Climate risks
Neighborhood: 31216
Nearby schools
Schools provided by the listing agent
- Elementary: Porter
- Middle: Rutland
- High: Rutland
Source: GAMLS. This data may not be complete. We recommend contacting the local school district to confirm school assignments for this home.
Similar homes
- $--3 bd2 ba1.1k sqft1226 Auburn Dr, Macon, GA 31206Auction
 Auction.com 1
 - $95,0002 bd1 ba840 sqft4030 Marion Ave, Macon, GA 31206For Sale
 MLS ID #265817, Saundra Malloy. CGMLS
 - $98,9003 bd1 ba1.3k sqft1159 Brentwood Ave, Macon, GA 31204Active
 MLS ID #10854771, Shenekia Anderson, Watkins Real Estate Associates. GAMLS
 - $128,5003 bd2 ba1.7k sqft2364 Price Dr, Macon, GA 31206Active
 MLS ID #10854816, Nancy Seagler, Sheridan Solomon & Associates. GAMLS
 - $105,0003 bd2 ba1.1k sqft2448 Rosen Ave, Macon, GA 31206ActiveMLS ID #10821024, Evans Brown, Say Yes 2 the Address Realty. GAMLS
- $95,0003 bd2 ba1.5k sqft126 Comer Ter, Macon, GA 31204ActiveMLS ID #10858359, Calvin Jones, eXp Realty. GAMLS
- $85,0003 bd1 ba1k sqft3905 Tyler Dr, Macon, GA 31206ActiveMLS ID #10793969, Craig Gordon, House To Home Properties &Commercial. GAMLS
- $95,0003 bd2 ba1.3k sqft2751 Horseshoe Dr, Macon, GA 31211ActiveMLS ID #10797741, Kelly Wood, Kelly Wood Realty. GAMLS
- $85,0004 bd2 ba1.3k sqft3940 Bernice Ave, Macon, GA 31204ActiveMLS ID #10809818, Evans Brown, Say Yes 2 the Address Realty. GAMLS
- $104,4994 bd3 ba1.1k sqft1157 Rocky Creek Rd, Macon, GA 31206ActiveMLS ID #10777238, Shaledra Osti, Honeyland Properties. GAMLS
- $105,0003 bd1 ba-- sqft1524 Burton Ave, Macon, GA 31204ActiveMLS ID #10814357, Cassandra Gordon-Burte, CG Home Solutions. GAMLS
- $89,9003 bd2 ba1.5k sqft3823 Lake St, Macon, GA 31204ActiveMLS ID #10843648, Sherita Sims-Jones, Virtual Properties Realty.com. GAMLS
- $70,0004 bd2 ba1.3k sqft3998 Guyton St, Macon, GA 31206ActiveMLS ID #10846200, Craig Gordon, House To Home Properties &Commercial. GAMLS
- $114,9004 bd2 ba1.3k sqft2916 Walmar Dr, Macon, GA 31206For Sale
 MLS ID #185857, Loretta Thomas, A Home For You Realty, LLC. MGMLS
 - $87,5003 bd1 ba1.2k sqft210 Palomino Ln, Warner Robins, GA 31088ActiveMLS ID #10857430, Jacinth Brown, Brown Associated Brokers. GAMLS
- $85,0004 bd1 ba1k sqft2480 Brevard Dr, Macon, GA 31206ActiveMLS ID #10789330, Craig Gordon, House To Home Properties &Commercial. GAMLS
- $75,0003 bd2 ba1k sqft3895 Flamingo Dr, Macon, GA 31206ActiveMLS ID #10821022, Evans Brown, Say Yes 2 the Address Realty. GAMLS
