Skip main navigation
Off market
  • $581,900

    516 Belhaven Dr, Wilmington, NC 28411

    3beds
    2,200sqft
    SingleFamily
    Built in 2017
    10,802 Square Feet Lot
    $581,900 Zestimate®
    $265/sqft
    $2,929 Estimated rent

    Home value

    $581,900

    $553,000 - $617,000

    $2,929/mo

    Zestimate® history
    Loading
    Loading...

    Owner options

    List your home for rent

    $2,929/mo

    Rent Zestimate®

    Find your next renter with Zillow Rental Manager. Plus, with online applications, you can quickly screen prospective tenants – for free.

    Learn more

    $2,929/mo

    Rent Zestimate®

    Refinance and save

    $3,446/mo

    Est. payment

    Refinancing to a lower rate could help reduce your monthly payments and save thousands over the life of the loan.

    See today's rates

    $3,446/mo

    Est. payment

    Explore your selling options

    Work with a Zillow partner agent

    Leverage their expertise and Zillow's premium Showcase listings to get your home seen by more buyers.

    Get started

    List with your own agent

    Get your home in front of millions of buyers by listing it on Zillow.

    Learn how to do it

    Sell it yourself

    Take full control of how buyers see your home on Zillow by listing For Sale by Owner (FSBO).

    List your home

    What's special

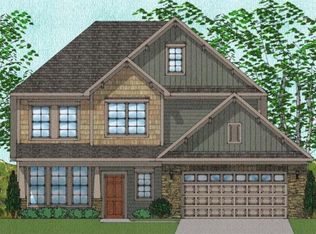
    Mungo Homes welcomes you to the Carson! Featuring all major living on the first floor plus a 19 x 14 bonus room upstairs with full bath and walk-in closet. Large family room has vaulted ceiling, gas fireplace and overlooks kitchen with center island and bar seating, white cabinets, Quartz counter-tops, under-cabinet lighting and large walk-in pantry. Eat-in area has multiple windows bringing in lots of natural light. Formal dining room boasts coffered ceiling and beautiful judges panel. First floor owners suite includes boxed ceiling, large walk-in closet, en-suite bath with double vanity, Quartz counter-top, five-foot walk-in tile shower and linen closet. Two secondary bedrooms with generous closets complete the main floor. Covered rear porch overlooks landscaped back yard with sod and irrigation. Low HOA dues are $160/quarter and include Olympic size pool, playground, tennis courts and clubhouse.

    This property is not currently displayed as for sale or rent on Zillow. This may be different from what's on other websites or public sources.

    Facts & features

    Interior

    Bedrooms & bathrooms
    • Bedrooms: 3
    • Bathrooms: 3
    • Full bathrooms: 3
    Heating
    • Other
    Cooling
    • Central
    Features
    • Basement: None
    • Has fireplace: Yes
    • Fireplace features: wood stove
    Interior area
    • Total interior livable area: 2,200 sqft

    Property

    Parking
    • Total spaces: 2
    • Parking features: Garage - Attached
    Features
    • Exterior features: Wood
    Lot
    • Size: 10,802 Square Feet
    Details
    • Parcel number: R03600005326000

    Construction

    Type & style
    • Home type: SingleFamily
    Materials
    • Frame
    Condition
    • Year built: 2017

    Community & HOA

    HOA
    • Has HOA: Yes
    • HOA fee: $53 monthly
    Location
    • Region: Wilmington

    Financial & listing details

    • Price per square foot: $265/sqft
    • Tax assessed value: $527,700
    • Annual tax amount: $2,048

    Price history

    DateEventPrice
    6/28/2018Sold$340,164$155/sqft
    Source: Hive MLS #100102619 Report a problem
    4/7/2018Price change$340,164-0.9%$155/sqft
    Source: Mungo Homes Report a problem
    3/12/2018Listed for sale$343,164$156/sqft
    Source: Mungo Homes Inc. Report a problem

    Public tax history

    YearProperty taxesTax assessment
    2025$2,048 +12.6%$527,700 +55.9%
    2024$1,819 +0.2%$338,400
    2023$1,815 -0.9%$338,400
    2022$1,832 -1.6%$338,400
    2021$1,861 -7.6%$338,400 +6.2%
    2020$2,015 $318,600
    2019$2,015 $318,600 +373.4%
    2018$2,015 +373.4%$67,300
    2017$426 -8.7%$67,300
    2016$466 +7.6%$67,300
    2015$433 +1.7%$67,300
    2014$426 $67,300
    2008-- --
    2007-- --
    Find assessor info on the county website

    Neighborhood: Bayshore

    Nearby schools

    GreatSchools rating
    Schools provided by the listing agent
    • Elementary: Ogden Elementary School
    • Middle: Emma B. Trask Middle School
    • High: E. A. Laney High School
    • District: New Hanover County School District

    Source: The MLS. This data may not be complete. We recommend contacting the local school district to confirm school assignments for this home.

    Get a cash offer in 3 minutes
    Find out how much your home could sell for in as little as 3 minutes with a no-obligation cash offer.
    Estimated market value
    $581,900
    Get a cash offer in 3 minutes
    Find out how much your home could sell for in as little as 3 minutes with a no-obligation cash offer.
    Estimated market value
    $581,900