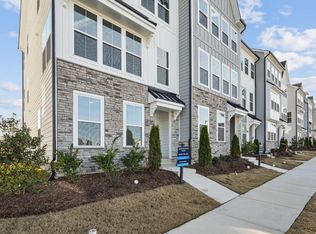
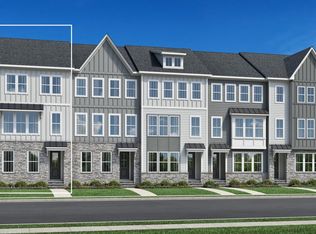
Experience luxury townhome living in the Cypress Collection at Forestville Village! Homesite 207 features the Wilder floorplan, offering 4 beds, 3.5 baths, and 2,045 sq. ft. of exceptional living space across three levels. The Wilder opens with an intimate foyer and inviting stairs leading to the bright main living level, revealing a spacious great room with desirable outdoor living space. The well-designed gourmet kitchen is complemented by a sizable casual dining area, a large center island with a breakfast bar, ample counter and cabinet space, and a roomy pantry. The superb primary bedroom suite highlights an impressive walk-in closet and a gorgeous primary bath with a dual-sink vanity, a large luxe shower, and a private water closet. The large secondary bedrooms, each with a sizable closet, share a hall bath. Additional highlights include a main floor guest suite, a walkout balcony on the second floor, a generous first-floor flex room and adjacent everyday entry, convenient first- and second-floor powder rooms, easily accessible second-floor laundry, and ample additional storage throughout. Experience the exceptional lifestyle offered by this stunning townhome. Call today to schedule your appointment and learn more about our current inventory and incentives.
Sold for $399,900
$399,900
516 Billingshurst Way, Knightdale, NC 27545
4beds
2,045sqft
Townhouse, Residential
Built in 2024
1,742 Square Feet Lot
$390,900 Zestimate®
$196/sqft
$2,178 Estimated rent
Home value
$390,900
$367,000 - $414,000
$2,178/mo
Zestimate® history
Owner options
List your home for rent
$2,178/mo
Rent Zestimate®
Find your next renter with Zillow Rental Manager. Plus, with online applications, you can quickly screen prospective tenants – for free.
$2,178/mo
Rent Zestimate®
Refinance and save
$2,564/mo
Est. payment
Refinancing to a lower rate could help reduce your monthly payments and save thousands over the life of the loan.
$2,564/mo
Est. payment
Explore your selling options
Work with a Zillow partner agent
Leverage their expertise and Zillow's premium Showcase listings to get your home seen by more buyers.
Get startedList with your own agent
Get your home in front of millions of buyers by listing it on Zillow.
Learn how to do itSell it yourself
Take full control of how buyers see your home on Zillow by listing For Sale by Owner (FSBO).
List your homeWhat's special
Gourmet kitchenLarge luxe showerWalkout balconyCasual dining areaBright main living levelAmple additional storageEasily accessible second-floor laundry
Zillow last checked:
Listing updated:
Listed by:
Patrick Michael Kelly 901-237-9386,
Toll Brothers, Inc.
Bought with:
Tina Caul, 267133
EXP Realty LLC
Melissa Valle Quintero, 343770
EXP Realty LLC
Source: Doorify MLS,MLS#: 10048640
Facts & features
Interior
Bedrooms & bathrooms
- Bedrooms: 4
- Bathrooms: 4
- Full bathrooms: 3
- 1/2 bathrooms: 1
Heating
- Central, Forced Air, Natural Gas
Cooling
- Central Air, Dual, Electric, Gas
Appliances
- Included: Dishwasher, Disposal, Electric Water Heater, Free-Standing Electric Range, Microwave
- Laundry: In Hall, Laundry Closet, Upper Level
Features
- Bathtub/Shower Combination, Double Vanity, Entrance Foyer, Kitchen Island, Open Floorplan, Pantry, Quartz Counters, Walk-In Closet(s), Walk-In Shower
- Flooring: Carpet, Ceramic Tile, Vinyl
- Has fireplace: No
- Common walls with other units/homes: 2+ Common Walls, No One Above, No One Below
Interior area
- Total structure area: 2,045
- Total interior livable area: 2,045 sqft
- Finished area above ground: 2,045
- Finished area below ground: 0
Property
Parking
- Total spaces: 4
- Parking features: Driveway, Garage
- Attached garage spaces: 2
Features
- Levels: Three Or More
- Stories: 3
- Pool features: Community
- Has view: Yes
Lot
- Size: 1,742 Square Feet
Details
- Parcel number: 0
- Special conditions: Seller Licensed Real Estate Professional
Construction
Type & style
- Home type: Townhouse
- Architectural style: Contemporary, Farmhouse, Transitional
- Property subtype: Townhouse, Residential
- Attached to another structure: Yes
Materials
- Board & Batten Siding, Fiber Cement, Stone Veneer
- Foundation: Slab, Stem Walls
- Roof: Shingle
Condition
- New construction: Yes
- Year built: 2024
- Major remodel year: 2024
Details
- Builder name: Toll Brothers
Utilities & green energy
- Sewer: Public Sewer
- Water: Public
Community & HOA
Community
- Features: Park, Playground, Pool, Sidewalks, Street Lights
- Subdivision: Forestville Village
HOA
- Has HOA: Yes
- Amenities included: Cabana, Landscaping, Parking, Picnic Area, Playground, Pool
- Services included: Maintenance Grounds, Storm Water Maintenance
- HOA fee: $141 monthly
Location
- Region: Knightdale
Financial & listing details
- Price per square foot: $196/sqft
- Date on market: 8/23/2024
Price history
| Date | Event | Price |
|---|---|---|
| 2/7/2025 | Sold | $399,900$196/sqft |
Source:  Doorify MLS #10048640 Report a problem Doorify MLS #10048640 Report a problem | ||
| 1/7/2025 | Pending sale | $399,900$196/sqft |
Source: Doorify MLS #10048640 Report a problem | ||
| 12/19/2024 | Price change | $399,900-4.8%$196/sqft |
Source: Doorify MLS #10048640 Report a problem | ||
| 8/23/2024 | Listed for sale | $419,900$205/sqft |
Source: Doorify MLS #10048640 Report a problem | ||
Public tax history
Tax history is unavailable.
Neighborhood: 27545
Nearby homes
- $424,0003 bd4 ba2k sqft518 Billingshurst Way, Knightdale, NC 27545Sold
- $436,9004 bd4 ba2k sqft524 Billingshurst Way, Knightdale, NC 27545Sold

- $371,7003 bd4 ba2k sqft518 Billinghurst Way, Knightdale, NC 27545Off Market
- $8491 bd1 ba2.1k sqft522 Billingshurst Way, Knightdale, NC 27545For Rent

- $403,000-- bd3 ba2k sqft522 Billingshurst Way, Knightdale, NC 27545Sold
- $428,500-- bd3 ba2k sqft514 Billingshurst Way, Knightdale, NC 27545Sold
- $414,9004 bd4 ba2k sqft504 Billingshurst Way, Knightdale, NC 27545Sold
- $379,0003 bd4 ba2k sqft532 Billingshurst Way #214, Knightdale, NC 27545Sold
Nearby schools
GreatSchools rating
- 7/10Forestville Road ElementaryGrades: PK-5Distance: 0.5 mi
- 3/10Neuse River MiddleGrades: 6-8Distance: 2 mi
- 3/10Knightdale HighGrades: 9-12Distance: 0.4 mi
Schools provided by the listing agent
- Elementary: Wake - Forestville Road
- Middle: Wake - Neuse River
- High: Wake - Knightdale
Source: Doorify MLS. This data may not be complete. We recommend contacting the local school district to confirm school assignments for this home.
Get a cash offer in 3 minutes
Find out how much your home could sell for in as little as 3 minutes with a no-obligation cash offer.
Estimated market value
$390,900
Get a cash offer in 3 minutes
Find out how much your home could sell for in as little as 3 minutes with a no-obligation cash offer.
Estimated market value
$390,900
- North Carolina
- Wake County
- Knightdale
- 27545
- 516 Billingshurst Way
Nearby cities
Nearby zip codes
Other Knightdale Topics
