Skip main navigation
Sold for $350,000
  • $350,000

    516 Birchwood Dr, Reidsville, NC 27320

    2beds
    1,430sqft
    Stick/Site Built, Residential, Townhouse
    Built in 2021
    0.15 Acres Lot
    $343,000 Zestimate®
    $--/sqft
    $1,788 Estimated rent

    Home value

    $343,000

    $271,000 - $436,000

    $1,788/mo

    Zestimate® history
    Loading
    Loading...

    Owner options

    List your home for rent

    $1,788/mo

    Rent Zestimate®

    Find your next renter with Zillow Rental Manager. Plus, with online applications, you can quickly screen prospective tenants – for free.

    Learn more

    $1,788/mo

    Rent Zestimate®

    Refinance and save

    $2,326/mo

    Est. payment

    Refinancing to a lower rate could help reduce your monthly payments and save thousands over the life of the loan.

    See today's rates

    $2,326/mo

    Est. payment

    Explore your selling options

    Work with a Zillow partner agent

    Leverage their expertise and Zillow's premium Showcase listings to get your home seen by more buyers.

    Get started

    List with your own agent

    Get your home in front of millions of buyers by listing it on Zillow.

    Learn how to do it

    Sell it yourself

    Take full control of how buyers see your home on Zillow by listing For Sale by Owner (FSBO).

    List your home

    What's special

    Amazing kitchenDouble tray ceilingsOversized showerOpen flowing floorplanExtended patioLaundry roomPrivate cul-de-sac lot
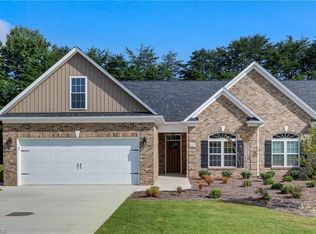

    Experience the best of one-story, low-maintenance living! This immaculate townhome features an open, flowing floorplan complemented by beautiful upgraded LVP flooring throughout. The heart of the home is the amazing kitchen, showcasing timeless white cabinetry, elegant granite countertops, and a subway tile backsplash. Entertain with ease in the bright great room with double tray ceilings and a welcoming gas log fireplace. The private Primary suite is a true retreat, offering double tray ceilings and a spa-like bath with an oversized shower, comforting heated tile floors, and large walk-in closert. The laundry room features more cabinetry and a laundry bar. Step outside to a cozy screened porch and extended patio, perfect for enjoying the private, cul-de-sac lot. Plus, a huge walk-up attic (over 300 sq. ft.) is plumbed for a future bath-instant equity opportunity! Convenient location for easy commutes and close to shopping, parks, and restaurants.

    Zillow last checked:

    Listing updated:

    Listed by:

    Roberta Wall 336-215-4537,

    Howard Hanna Allen Tate Oak Ridge Commons

    Bought with:

    Teresa S. Knowles, 169794

    CENTURY 21 THE KNOWLES TEAM

    Source: Triad MLS,MLS#: 1199332MLS Logo

    Facts & features

    Interior

    Bedrooms & bathrooms
    • Bedrooms: 2
    • Bathrooms: 2
    • Full bathrooms: 2
    • Main level bathrooms: 2
    Primary bedroom
    • Level: Main
    • Dimensions: 16.58 x 13.5
    Bedroom 2
    • Level: Main
    • Dimensions: 10.67 x 10.42
    Dining room
    • Level: Main
    • Dimensions: 9.67 x 9.25
    Enclosed porch
    • Level: Main
    • Dimensions: 11.58 x 11.17
    Great room
    • Level: Main
    • Dimensions: 17 x 11.67
    Kitchen
    • Level: Main
    • Dimensions: 12.08 x 10.08
    Laundry
    • Level: Main
    • Dimensions: 7.17 x 7
    Heating
    • Fireplace(s), Forced Air, Natural Gas
    Cooling
    • Central Air
    Appliances
    • Included: Microwave, Dishwasher, Free-Standing Range, Electric Water Heater
    • Laundry: Dryer Connection, Main Level
    Features
    • Great Room, Ceiling Fan(s), Kitchen Island, Pantry, Separate Shower, Solid Surface Counter
    • Flooring: Carpet, Tile, Vinyl
    • Has basement: No
    • Attic: Walk-In
    • Number of fireplaces: 1
    • Fireplace features: Gas Log, Great Room
    Interior area
    • Total structure area: 1,430
    • Total interior livable area: 1,430 sqft
    • Finished area above ground: 1,430

    Property

    Parking
    • Total spaces: 2
    • Parking features: Driveway, Garage, Garage Door Opener, Attached
    • Attached garage spaces: 2
    • Has uncovered spaces: Yes
    Features
    • Levels: One
    • Stories: 1
    • Exterior features: Sprinkler System
    • Pool features: None
    Lot
    • Size: 0.15 Acres
    Details
    • Parcel number: 183587
    • Zoning: R12RD
    • Special conditions: Owner Sale
    • Other equipment: Irrigation Equipment

    Construction

    Type & style
    • Home type: Townhouse
    • Architectural style: Ranch
    • Property subtype: Stick/Site Built, Residential, Townhouse
    Materials
    • Brick, Vinyl Siding
    • Foundation: Slab
    Condition
    • Year built: 2021

    Utilities & green energy

    • Sewer: Public Sewer
    • Water: Public

    Community & HOA

    Community
    • Subdivision: Park Place
    HOA
    • Has HOA: Yes
    • HOA fee: $200 monthly
    Location
    • Region: Reidsville

    Financial & listing details

    • Tax assessed value: $283,137
    • Annual tax amount: $3,511
    • Date on market: 10/22/2025
    • Cumulative days on market: 2 days
    • Listing agreement: Exclusive Right To Sell
    • Listing terms: Cash,Conventional,FHA,VA Loan

    Price history

    DateEventPrice
    11/24/2025Sold$350,000+2.9%
    Source: Triad MLS #1199332 Report a problem
    10/24/2025Pending sale$340,000
    Source: Triad MLS #1199332 Report a problem
    10/22/2025Listed for sale$340,000+25%
    Source: Triad MLS #1199332 Report a problem
    7/25/2022Sold$272,000-2.9%
    Source: Triad MLS #1041391 Report a problem
    9/29/2021Pending sale$280,000
    Source: Triad MLS #1041391 Report a problem

    Public tax history

    YearProperty taxesTax assessment
    2025$3,511 $283,137
    2024$3,511 +20.9%$283,137 +39.8%
    2023$2,905 $202,567
    Find assessor info on the county website

    Neighborhood: 27320

    Nearby schools

    GreatSchools rating
    Schools provided by the listing agent
    • Elementary: South End
    • Middle: Reidsville
    • High: Reidsville

    Source: Triad MLS. This data may not be complete. We recommend contacting the local school district to confirm school assignments for this home.

    Get a cash offer in 3 minutes
    Find out how much your home could sell for in as little as 3 minutes with a no-obligation cash offer.
    Estimated market value
    $343,000
    Get a cash offer in 3 minutes
    Find out how much your home could sell for in as little as 3 minutes with a no-obligation cash offer.
    Estimated market value
    $343,000