Skip main navigation
Sold for $389,000
  • $389,000

    516 Bonanza Cir, Piedmont, SC 29673

    4beds
    2,124sqft
    Single Family Residence, Residential
    Built in ----
    0.87 Acres Lot
    $392,300 Zestimate®
    $183/sqft
    $2,244 Estimated rent

    Home value

    $392,300

    Estimated sales range

    Not available

    $2,244/mo

    Zestimate® history
    Loading
    Loading...

    Owner options

    List your home for rent

    $2,244/mo

    Rent Zestimate®

    Find your next renter with Zillow Rental Manager. Plus, with online applications, you can quickly screen prospective tenants – for free.

    Learn more

    $2,244/mo

    Rent Zestimate®

    Refinance and save

    $2,265/mo

    Est. payment

    Refinancing to a lower rate could help reduce your monthly payments and save thousands over the life of the loan.

    See today's rates

    $2,265/mo

    Est. payment

    Explore your selling options

    Work with a Zillow partner agent

    Leverage their expertise and Zillow's premium Showcase listings to get your home seen by more buyers.

    Get started

    List with your own agent

    Get your home in front of millions of buyers by listing it on Zillow.

    Learn how to do it

    Sell it yourself

    Take full control of how buyers see your home on Zillow by listing For Sale by Owner (FSBO).

    List your home

    What's special

    Cozy wood-burning fireplaceBright open interiorFully updated kitchenNew stainless steel appliancesDesigner tile backsplashQuartz countertopsSpacious primary suite
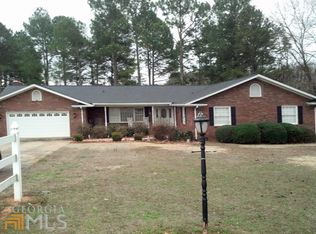
    Welcome to 516 Bonanza Circle in Piedmont, SC — a beautifully renovated white brick ranch offering timeless style, modern upgrades, and nearly an acre of space to enjoy. This light-filled 4 bedroom, 3 bath home has been thoughtfully updated from top to bottom. The freshly painted white brick exterior delivers classic curb appeal, while inside you’ll find a bright, open interior accented by crown molding, ceiling fans, and a cozy wood-burning fireplace that creates the perfect gathering space. The fully updated kitchen shines with new stainless steel appliances, quartz countertops, a designer tile backsplash, and ample cabinetry — blending functionality with clean, modern design. The spacious primary suite features a beautifully tiled walk-in shower, creating a private retreat at the end of the day. With three additional bedrooms and three full baths, there’s flexibility for guests, a home office, or multi-generational living. Step outside to enjoy the back patio overlooking an expansive back yard dotted with mature trees — ideal for entertaining, gardening, or simply relaxing in your own peaceful setting. The detached garage adds extra storage and versatility. Situated on nearly an acre in the highly desirable Wren School District, this property offers both privacy and convenience. Piedmont provides quick access to I-85, making commuting to Greenville, Anderson, or Clemson simple and efficient. You’re just minutes from shopping and dining in Powdersville, outdoor recreation near Lake Hartwell, and all the charm and growth the Upstate has to offer. If you’re looking for modern updates, classic character, and room to breathe — all in a convenient Upstate location — 516 Bonanza Circle is ready to welcome you home. Don’t miss your opportunity to own this move-in ready gem. Schedule your private showing today and experience everything this exceptional property has to offer!

    Zillow last checked:

    Listing updated:

    Listed by:

    Jacque Coots 864-875-8855,

    Redfin Corporation

    Bought with:

    Janet Sandifer

    That Realty Group

    Source: Greater Greenville AOR,MLS#: 1581749MLS Logo

    Facts & features

    Interior

    Bedrooms & bathrooms
    • Bedrooms: 4
    • Bathrooms: 3
    • Full bathrooms: 3
    • Main level bathrooms: 3
    • Main level bedrooms: 4
    Primary bedroom
    • Area: 324
    • Dimensions: 18 x 18
    Bedroom 2
    • Area: 156
    • Dimensions: 13 x 12
    Bedroom 3
    • Area: 156
    • Dimensions: 13 x 12
    Bedroom 4
    • Area: 165
    • Dimensions: 15 x 11
    Primary bathroom
    • Features: Full Bath, Shower Only, Fireplace
    • Level: Main
    Dining room
    • Area: 100
    • Dimensions: 10 x 10
    Family room
    • Area: 231
    • Dimensions: 21 x 11
    Kitchen
    • Area: 117
    • Dimensions: 9 x 13
    Living room
    • Area: 192
    • Dimensions: 16 x 12
    Heating
    • Forced Air, Natural Gas
    Cooling
    • Central Air
    Appliances
    • Included: Dishwasher, Free-Standing Electric Range, Range, Microwave, Gas Water Heater
    • Laundry: 1st Floor, Walk-in, Laundry Room
    Features
    • Ceiling Fan(s), Ceiling Smooth, Countertops-Solid Surface, Open Floorplan, Dual Primary Bedrooms
    • Flooring: Ceramic Tile, Vinyl
    • Basement: None
    • Number of fireplaces: 2
    • Fireplace features: Gas Log, Wood Burning
    Interior area
    • Total structure area: 2,105
    • Total interior livable area: 2,124 sqft

    Property

    Parking
    • Total spaces: 2
    • Parking features: Detached, Driveway, Paved
    • Garage spaces: 2
    • Has uncovered spaces: Yes
    Features
    • Levels: One
    • Stories: 1
    • Patio & porch: Patio, Front Porch
    Lot
    • Size: 0.87 Acres
    • Features: 1/2 - Acre
    • Topography: Level
    Details
    • Parcel number: 2140203014000

    Construction

    Type & style
    • Home type: SingleFamily
    • Architectural style: Ranch
    • Property subtype: Single Family Residence, Residential
    Materials
    • Brick Veneer
    • Foundation: Crawl Space
    • Roof: Architectural

    Utilities & green energy

    • Sewer: Public Sewer
    • Water: Public

    Community & neighborhood

    Community
    • Community features: None
    Location
    • Region: Piedmont
    • Subdivision: None

    Price history

    DateEventPrice
    3/11/2026Sold$389,000$183/sqft
    Source: Greater Greenville AOR #1581749 Report a problem
    2/18/2026Pending sale$389,000$183/sqft
    Source: Greater Greenville AOR #1581749 Report a problem
    2/13/2026Listed for sale$389,000+96.5%$183/sqft
    Source: Greater Greenville AOR #1581749 Report a problem
    8/7/2025Sold$198,000$93/sqft
    Source: Public Record Report a problem

    Public tax history

    YearProperty taxesTax assessment
    2024$3,398 +4.2%$11,010
    2023$3,261 +3%$11,010
    2022$3,165 +5.1%$11,010 +24.7%
    2021$3,012 +2%$8,830
    2020$2,953 $8,830
    2019$2,953 $8,830
    2018$2,953 +3%$8,830
    2017$2,866 $8,830 +7%
    2016-- $8,250
    2015-- $8,250 -16.8%
    2014-- $9,920
    2013-- $9,920 -1.1%
    2012-- $10,030
    2011-- $10,030
    2010-- $10,030
    2009-- $10,030
    2008-- $10,030
    2007-- $10,030 +48.8%
    2006-- $6,740
    2005-- $6,740
    2004-- $6,740 +50.1%
    2003-- $4,490 +36.1%
    2002-- $3,300
    2001-- $3,300
    2000-- $3,300

    Find assessor info on the county website

    Neighborhood: 29673

    Nearby schools

    GreatSchools rating
    Schools provided by the listing agent
    • Elementary: Wren
    • Middle: Wren
    • High: Wren

    Source: Greater Greenville AOR. This data may not be complete. We recommend contacting the local school district to confirm school assignments for this home.

    Get a cash offer in 3 minutes
    Find out how much your home could sell for in as little as 3 minutes with a no-obligation cash offer.
    Estimated market value
    $392,300
    Get a cash offer in 3 minutes
    Find out how much your home could sell for in as little as 3 minutes with a no-obligation cash offer.
    Estimated market value
    $392,300