Welcome to 516 Boxwood Lane, a move-in ready three-story townhome in the Villages at Washington Square offering more than 2,200 square feet of bright, versatile living space designed for today’s lifestyle. From the moment you step inside, you’ll appreciate the fresh, updated feel, beginning with brand-new luxury vinyl flooring in the Foyer and a newly updated, eye-catching Powder Room. The spacious first-floor Family Room provides incredible flexibility and can easily serve as a home gym, private office, playroom, or entertainment space, with seamless access to the backyard. An attached Garage with direct interior entry adds everyday convenience. Upstairs, the second level is filled with natural light and features an inviting open-concept design. The generous Living Room flows into an attractive eat-in Kitchen complete with stainless steel appliances, center island, and pantry storage, while the adjacent Dining Area offers plenty of space for everyday meals or entertaining. A versatile Bonus Room brings even more living space and opens through sliding glass doors to a new deck overlooking the serene backyard and open space — the perfect spot for morning coffee, outdoor dining, or relaxing at the end of the day. The third level offers a comfortable retreat with a nicely sized Primary Bedroom featuring a walk-in closet and a beautifully appointed Primary Bathroom. Two additional Bedrooms and another full Bathroom provide plenty of room for family, guests, or a dedicated work-from-home space. Freshly painted with new carpeting throughout, this well-maintained home is ready for its next owner. With low HOA fees and convenient access to Routes 55, 42, and 295, you’ll enjoy an easy commute to Philadelphia, the Jersey Shore, and North Jersey. With flexible living spaces, thoughtful updates, and a peaceful setting backing to open space, 516 Boxwood Lane is ready to welcome you home
Pending
$365,000
516 Boxwood Ln, Woodbury, NJ 08096
3beds
2,210sqft
Townhouse
Built in 2009
-- sqft lot
$-- Zestimate®
$165/sqft
$275/mo HOA
What's special
Attractive eat-in kitchenVersatile bonus roomThoughtful updatesPantry storageWalk-in closetFlexible living spacesTwo additional bedrooms
- 40 days
- 69
- 1
Likely to sell faster than
Zillow last checked:
Listing updated:
Listed by:
Jacki Smoyer 856-296-7226,
Weichert Realtors - Moorestown
Source: Bright MLS,MLS#: NJGL2078312
Facts & features
Interior
Bedrooms & bathrooms
- Bedrooms: 3
- Bathrooms: 3
- Full bathrooms: 2
- 1/2 bathrooms: 1
- Main level bathrooms: 1
Rooms
- Room types: Living Room, Dining Room, Kitchen, 2nd Stry Fam Rm, Laundry, Half Bath
Other
- Level: Upper
Dining room
- Level: Upper
Half bath
- Level: Main
Kitchen
- Level: Upper
Laundry
- Level: Main
Living room
- Level: Main
Heating
- Forced Air, Natural Gas
Cooling
- Central Air, Natural Gas
Appliances
- Included: Dishwasher, Dryer, Microwave, Refrigerator, Washer, Gas Water Heater
- Laundry: Lower Level, Laundry Room
Features
- Bathroom - Stall Shower, Breakfast Area, Ceiling Fan(s), Kitchen Island, Pantry, Primary Bath(s), Walk-In Closet(s)
- Flooring: Carpet
- Has basement: No
- Has fireplace: No
Interior area
- Total structure area: 2,210
- Total interior livable area: 2,210 sqft
- Finished area above ground: 2,210
- Finished area below ground: 0
Video & virtual tour
Property
Parking
- Total spaces: 1
- Parking features: Garage Faces Front, Inside Entrance, Garage Door Opener, Driveway, Attached
- Attached garage spaces: 1
- Has uncovered spaces: Yes
Accessibility
- Accessibility features: None
Features
- Levels: Three
- Stories: 3
- Pool features: None
Details
- Additional structures: Above Grade, Below Grade
- Parcel number: 0200005 4400003C0516
- Zoning: RES
- Special conditions: Standard
Construction
Type & style
- Home type: Townhouse
- Architectural style: Colonial
- Property subtype: Townhouse
Materials
- Frame
- Foundation: Slab
Condition
- New construction: No
- Year built: 2009
Utilities & green energy
- Sewer: Public Sewer
- Water: Public
Community & HOA
Community
- Condo and coop fee: $275 monthly
- Subdivision: Villagesatwashingtsq
HOA
- Has HOA: No
- Amenities included: None
- Services included: Common Area Maintenance, Maintenance Structure, Maintenance Grounds
Location
- Region: Woodbury
- Municipality: DEPTFORD TWP
Financial & listing details
- Price per square foot: $165/sqft
- Tax assessed value: $220,900
- Annual tax amount: $8,088
- Date on market: 9/27/2026
- Listing agreement: Exclusive Right To Sell
- Inclusions: Existing Kitchen Appliances - Stove / Oven, Refrigerator, Dishwasher, Microwave, Washer, Dryer
- Ownership: Condominium
Estimated market value
Not available
Estimated sales range
Not available
Not available
Price history
| Date | Event | Price |
|---|---|---|
| 10/9/2026 | Pending sale | $365,000$165/sqft |
Source:  Bright MLS #NJGL2078312 Report a problem | ||
| 10/4/2026 | Contingent | $365,000$165/sqft |
Source: Bright MLS #NJGL2078312 Report a problem | ||
| 9/27/2026 | Listed for sale | $365,000+37.7%$165/sqft |
Source: Bright MLS #NJGL2078312 Report a problem | ||
| 6/1/2022 | Sold | $265,000+6.4%$120/sqft |
Source: Bright MLS #NJGL2008052 Report a problem | ||
| 4/5/2022 | Pending sale | $249,000$113/sqft |
Source: Bright MLS #NJGL2008052 Report a problem | ||
| 4/1/2022 | Contingent | $249,000$113/sqft |
Source: Bright MLS #NJGL2008052 Report a problem | ||
| 3/31/2022 | Listed for sale | $249,000$113/sqft |
Source: Bright MLS #NJGL2008052 Report a problem | ||
| 1/14/2022 | Pending sale | $249,000$113/sqft |
Source: Bright MLS #NJGL2008052 Report a problem | ||
| 1/14/2022 | Listed for sale | $249,000$113/sqft |
Source: Bright MLS #NJGL2008052 Report a problem | ||
| 12/31/2021 | Pending sale | $249,000$113/sqft |
Source: Bright MLS #NJGL2008052 Report a problem | ||
| 12/21/2021 | Listed for sale | $249,000$113/sqft |
Source: Bright MLS #NJGL2008052 Report a problem | ||
Public tax history
Tax history is unavailable.
Monthly payment
Est. payment
Payment breakdown
Explore the cost of this home by adjusting the details. Changes won't be saved.Climate risks
Neighborhood: 08096
Nearby schools
Schools provided by the listing agent
- District: Deptford Township Public Schools
Source: Bright MLS. This data may not be complete. We recommend contacting the local school district to confirm school assignments for this home.

Similar homes
- $374,9003 bd3 ba1.7k sqft196 Chancellor Dr, Deptford, NJ 08096For Sale
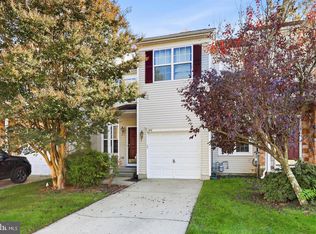
 MLS ID #NJGL2080128, Jim Kane, Real Broker, LLC. Bright MLS
- $374,9003 bd3 ba1.9k sqft168 Chancellor Dr, Deptford, NJ 08096For Sale
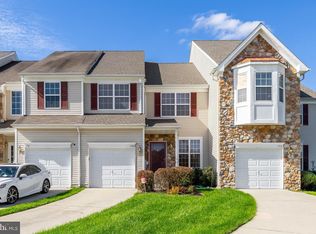 MLS ID #NJGL2079618, Mina Newstadt, Better Homes and Gardens Real Estate Realty Connect. Bright MLS
- $330,0003 bd3 ba1.7k sqft121 Sansom Ln, Deptford, NJ 08096For Sale
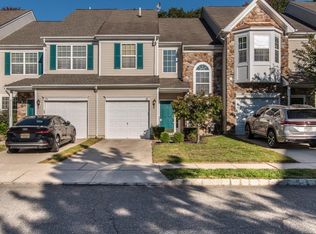 MLS ID #NJGL2080072, John Cravero, RE/MAX ONE Realty-Moorestown. Bright MLS
- $415,0003 bd3 ba2.3k sqft180 Liberty Way, Deptford, NJ 08096For Sale
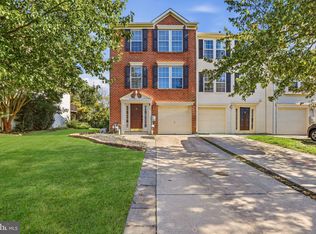 MLS ID #NJGL2079636, Axcelle Medy, Brice Homes. Bright MLS
- $499,9003 bd3 ba2.9k sqft112 Rittenhouse Dr, Deptford, NJ 08096For SaleMLS ID #NJGL2079768, Nick Christopher, Real Broker, LLC. Bright MLS
- $359,9003 bd3 ba2.3k sqft5 Highgrove Ct, Thorofare, NJ 08086For SaleMLS ID #NJGL2077834, Meenu Bhular, Weichert Realtors-Cherry Hill. Bright MLS
- $355,0003 bd3 ba1.5k sqft33 Hopkins St, Woodbury, NJ 08096For SaleMLS ID #NJGL2075440, Nicole Nguyen, Realty Mark Cityscape. Bright MLS
- $365,0003 bd3 ba2.3k sqft1007 Moore Rd, Thorofare, NJ 08086For SaleMLS ID #NJGL2077292, Kayla Fletcher, Weichert Realtors-Mullica Hill. Bright MLS
- $369,9003 bd3 ba1.8k sqft40 Shire Ct, Somerdale, NJ 08083For SaleMLS ID #NJCD2127490, Joseph Rivera, Coldwell Banker Realty. Bright MLS
- $350,0003 bd3 ba1.9k sqft222 Sal Corma Pl, Wenonah, NJ 08090For SaleMLS ID #NJGL2077842, Christopher Basile, Keller Williams Realty - Washington Township. Bright MLS
- $410,0003 bd3 ba1.9k sqft6 Aviary Rd, West Deptford, NJ 08086For SaleMLS ID #NJGL2080414, Nancy Kowalik, LPT Realty, LLC. Bright MLS
- $345,0003 bd3 ba1.4k sqft2310 E Cabot St, Philadelphia, PA 19125For SaleMLS ID #PAPH2686682, Mollie Belfus, Space & Company. Bright MLS
- $364,5003 bd3 ba1.7k sqft9206 Wrensong Ct, Palmyra, NJ 08065For SaleMLS ID #NJBL2122078, Pishone Karumathy, Keller Williams Real Estate Tri-County. Bright MLS
- $345,0002 bd3 ba2.4k sqft111 Acorn Dr, Mount Royal, NJ 08061For SaleMLS ID #NJGL2077886, Heather Bonato, SERHANT. New Jersey LLC. Bright MLS
- $399,0003 bd3 ba1.8k sqft7601 Piersanti Dr, Pennsauken, NJ 08109For SaleMLS ID #NJCD2129512, Gregory Smith, Keller Williams Realty Devon-Wayne. Bright MLS
- $439,9004 bd4 ba2k sqft30 Springdale Dr, Gloucester City, NJ 08030For SaleMLS ID #NJCD2129420, Mr. Douglas Ziegler, OMNI Real Estate Professionals. Bright MLS
- $338,0003 bd3 ba1.7k sqft6 Shoemaker Dr, Swedesboro, NJ 08085For SaleMLS ID #NJGL2080230, Yolanda Endres, OMNI Real Estate Professionals. Bright MLS
- $374,9993 bd3 ba1.9k sqft302 Berkshire Way, Marlton, NJ 08053For SaleMLS ID #NJBL2119106, Gaurav Gambhir, KW Empower. Bright MLS
- $375,0003 bd3 ba1.9k sqft423 Wistar Pl, Glassboro, NJ 08028For SaleMLS ID #NJGL2073324, Lisa Atanasio, RE/MAX Preferred - Vineland. Bright MLS
- $374,9993 bd3 ba2k sqft1702 Delancey Way, Marlton, NJ 08053For SaleMLS ID #NJBL2121498, Nikki Shah, Long & Foster Real Estate, Inc.. Bright MLS
