MULTIPLE OFFERS RECEIVED - FINAL AND BEST BY MONDAY 8/10/26 at 12:00 Noon. Some homes simply check the boxes. This one creates an experience. Perfectly positioned on one of North Naperville's most desirable park-side lots, this extensively renovated residence combines timeless architecture with thoughtfully designed spaces. Backing directly to picturesque Arrowhead Park, the home offers an exceptional blend of privacy, luxury, and everyday comfort. From the moment you arrive, the professionally landscaped grounds and elegant herringbone brick walkway create an unforgettable first impression. Step inside and you're welcomed by a graceful open foyer filled with abundant natural light, anchored by a dramatic oak staircase. Rich hardwood flooring and refined millwork set the tone, as every room reflects exceptional craftsmanship while maintaining the warm, comfortable atmosphere today's buyers are looking for. At the heart of the home is a beautifully remodeled chef's kitchen with custom Joliet Cabinet Company cabinetry, granite countertops, premium KitchenAid appliances, a commercial-grade six-burner gas cooktop, center island, butler's bar, and walk-in pantry make this an ideal space for everything from casual dinners to holiday entertaining. The adjoining eating area flows seamlessly into what may become your favorite room in the house: the spectacular sunroom, featuring a vaulted cedar ceiling with four skylights. Surrounded by walls of windows overlooking the beautifully landscaped backyard and Arrowhead Park, this remarkable space offers the perfect setting for morning coffee, relaxing, or entertaining throughout the year. The spacious family room invites you in with dual French pocket doors to a space featuring a beautiful fireplace with custom white mantel, brick hearth, gas logs, and distinctive flanking elliptical windows, plus a bright bay window with a built-in bench. Formal living and dining rooms provide elegant spaces for hosting holidays, celebrations, and special occasions without sacrificing everyday comfort. The private first-floor office offers quiet separation from the main living areas in a serene environment with custom built-ins including a desk and bookcases with seating, as well as an oversized bay window providing ample natural light. Upstairs, the luxurious primary suite serves as a true retreat. A dramatic tray ceiling, private loft sitting area overlooking the foyer, dual walk-in closets with custom organizers, and a beautifully renovated spa bath create an atmosphere of comfort and relaxation. Heated tile floors, a Kohler soaking tub, oversized marble shower with dual showerheads, skylight, and quality finishes throughout make this a space you'll enjoy every day. Three additional generously sized bedrooms provide flexibility, while the beautifully updated hall bath offers premium finishes and timeless style. The finished basement expands the home's versatility with a large recreation room, a game room featuring a wet bar and full-size refrigerator, a fifth bedroom, and exceptional storage space. This lower level adapts beautifully to every stage of life. Outside, the professionally designed backyard is truly extraordinary. Mature trees, lush perennial gardens, custom brick paver patios, winding walkways, an illuminated pergola, and multiple outdoor seating areas create a private outdoor retreat rarely found in suburban neighborhoods. The peaceful park views provide an ever-changing backdrop through every season, offering unmatched privacy and open space. Additional highlights include a newly installed Owens Corning Duration architectural roof, epoxy-coated garage floor, irrigation system, landscape lighting, and countless quality improvements reflecting years of meticulous ownership. Located in one of North Naperville's most sought-after neighborhoods, with convenient access to shopping, dining, I-88, parks, and highly regarded schools, this exceptional home offers a rare opportunity.
Closed
$1,160,000
516 Braemar Ave, Naperville, IL 60563
5beds
3,135sqft
Single Family Residence
Built in 1986
10,454 Square Feet Lot
$1,160,100 Zestimate®
$370/sqft
$4,716 Estimated rent
Home value
$1,160,100
$1.07M - $1.25M
$4,716/mo
Zestimate® history
Owner options
List your home for rent
$4,716/mo
Rent Zestimate®
Find your next renter with Zillow Rental Manager. Plus, with online applications, you can quickly screen prospective tenants – for free.
$4,716/mo
Rent Zestimate®
Refinance and save
$6,770/mo
Est. payment
Refinancing to a lower rate could help reduce your monthly payments and save thousands over the life of the loan.
$6,770/mo
Est. payment
Explore your selling options
Work with a Zillow partner agent
Leverage their expertise and Zillow's premium Showcase listings to get your home seen by more buyers.
Get startedList with your own agent
Get your home in front of millions of buyers by listing it on Zillow.
Learn how to do itSell it yourself
Take full control of how buyers see your home on Zillow by listing For Sale by Owner (FSBO).
List your homeWhat's special
Zillow last checked:
Listing updated:
Listed by:
Alice Chin (630)425-2868,
Compass,
James Gargano 630-204-2950,
Compass
Bought with:
Michael Gaffney
Compass
Source: MRED as distributed by MLS GRID,MLS#: 12713644
Facts & features
Interior
Bedrooms & bathrooms
- Bedrooms: 5
- Bathrooms: 3
- Full bathrooms: 2
- 1/2 bathrooms: 1
Rooms
- Room types: Bedroom 5, Eating Area, Office, Recreation Room, Game Room, Sun Room
Primary bedroom
- Features: Flooring (Carpet), Window Treatments (Blinds, Curtains/Drapes), Bathroom (Full, Double Sink, Tub & Separate Shwr)
- Level: Second
- Area: 252 Square Feet
- Dimensions: 21X12
Bedroom 2
- Features: Flooring (Carpet), Window Treatments (Blinds, Curtains/Drapes)
- Level: Second
- Area: 234 Square Feet
- Dimensions: 18X13
Bedroom 3
- Features: Flooring (Carpet), Window Treatments (Blinds, Curtains/Drapes)
- Level: Second
- Area: 182 Square Feet
- Dimensions: 14X13
Bedroom 4
- Features: Flooring (Carpet), Window Treatments (Blinds, Curtains/Drapes)
- Level: Second
- Area: 154 Square Feet
- Dimensions: 14X11
Bedroom 5
- Features: Flooring (Carpet), Window Treatments (Blinds)
- Level: Basement
- Area: 180 Square Feet
- Dimensions: 15X12
Dining room
- Features: Flooring (Hardwood), Window Treatments (Blinds, Curtains/Drapes)
- Level: Main
- Area: 234 Square Feet
- Dimensions: 18X13
Eating area
- Features: Flooring (Hardwood)
- Level: Main
- Area: 88 Square Feet
- Dimensions: 11X8
Family room
- Features: Flooring (Hardwood), Window Treatments (Window Treatments)
- Level: Main
- Area: 306 Square Feet
- Dimensions: 18X17
Game room
- Features: Flooring (Carpet)
- Level: Basement
- Area: 294 Square Feet
- Dimensions: 21X14
Kitchen
- Features: Kitchen (Eating Area-Table Space, Island, Pantry-Walk-in, Custom Cabinetry, Granite Counters, Pantry), Flooring (Hardwood), Window Treatments (Window Treatments)
- Level: Main
- Area: 195 Square Feet
- Dimensions: 15X13
Laundry
- Features: Flooring (Ceramic Tile)
- Level: Main
- Area: 48 Square Feet
- Dimensions: 8X6
Living room
- Features: Flooring (Hardwood), Window Treatments (Blinds, Curtains/Drapes)
- Level: Main
- Area: 168 Square Feet
- Dimensions: 14X12
Office
- Features: Flooring (Carpet), Window Treatments (Bay Window(s), Window Treatments)
- Level: Main
- Area: 165 Square Feet
- Dimensions: 15X11
Recreation room
- Features: Flooring (Carpet)
- Level: Basement
- Area: 324 Square Feet
- Dimensions: 18X18
Sun room
- Features: Flooring (Ceramic Tile), Window Treatments (Skylight(s), Window Treatments)
- Level: Main
- Area: 180 Square Feet
- Dimensions: 15X12
Heating
- Natural Gas, Forced Air
Cooling
- Central Air
Appliances
- Included: Microwave, Dishwasher, Refrigerator, Washer, Dryer, Disposal, Stainless Steel Appliance(s), Cooktop, Oven, Range Hood, Front Controls on Range/Cooktop, Gas Cooktop, Humidifier, Gas Water Heater
- Laundry: Main Level, Sink
Features
- Vaulted Ceiling(s), Wet Bar, Built-in Features, Walk-In Closet(s), Bookcases, Special Millwork, Granite Counters, Separate Dining Room, Pantry
- Flooring: Hardwood
- Doors: French Doors, Panel Door(s), Pocket Door(s), 6 Panel Door(s)
- Windows: Skylight(s), Drapes, Blinds
- Basement: Finished,Crawl Space,Rec/Family Area,Sleeping Area,Storage Space,Daylight,Full
- Number of fireplaces: 1
- Fireplace features: Gas Log, Family Room
Interior area
- Total structure area: 4,431
- Total interior livable area: 3,135 sqft
- Finished area below ground: 1,296
Property
Parking
- Total spaces: 2
- Parking features: Concrete, Garage Door Opener, Yes, Garage Owned, Attached, Garage
- Attached garage spaces: 2
- Has uncovered spaces: Yes
Accessibility
- Accessibility features: No Disability Access
Features
- Stories: 2
- Patio & porch: Patio
- Exterior features: Lighting
- Has view: Yes
Lot
- Size: 10,454 Square Feet
- Dimensions: 67x124x106x121
- Features: Landscaped, Mature Trees, Backs to Public GRND, Backs to Open Grnd, Views
Details
- Additional structures: None
- Parcel number: 0807218005
- Special conditions: None
- Other equipment: Ceiling Fan(s), Sump Pump, Sprinkler-Lawn
Construction
Type & style
- Home type: SingleFamily
- Architectural style: Georgian
- Property subtype: Single Family Residence
Materials
- Aluminum Siding, Brick
- Foundation: Concrete Perimeter
- Roof: Asphalt
Condition
- New construction: No
- Year built: 1986
Utilities & green energy
- Electric: 200+ Amp Service
- Sewer: Public Sewer
- Water: Lake Michigan, Public
Community & HOA
Community
- Features: Park, Curbs, Sidewalks, Street Lights, Street Paved
- Security: Carbon Monoxide Detector(s)
- Subdivision: Eagle Chase
HOA
- Services included: None
Location
- Region: Naperville
Financial & listing details
- Price per square foot: $370/sqft
- Tax assessed value: $244,516
- Annual tax amount: $14,270
- Date on market: 9/23/2026
- Listing terms: Conventional
- Ownership: Fee Simple
Price history
| Date | Event | Price |
|---|---|---|
| 9/23/2026 | Sold | $1,160,000$370/sqft |
Source:  MRED as distributed by MLS GRID #12713644 Report a problem MRED as distributed by MLS GRID #12713644 Report a problem | ||
Public tax history
| Year | Property taxes | Tax assessment |
|---|---|---|
| 2025 | $14,270 +3.4% | $244,516 +8.5% |
| 2024 | $13,802 +3.3% | $225,298 +9.6% |
| 2023 | $13,361 +4.3% | $205,620 +3.8% |
| 2022 | $12,815 +3.6% | $198,010 +3.9% |
| 2021 | $12,367 +2.1% | $190,530 +1.8% |
| 2020 | $12,113 +9.5% | $187,110 +4.5% |
| 2019 | $11,059 -8.9% | $179,020 -5.9% |
| 2018 | $12,137 +2% | $190,340 +3.5% |
| 2017 | $11,898 +2% | $183,920 +3.8% |
| 2016 | $11,666 +0.6% | $177,270 +6.2% |
| 2015 | $11,601 +0.6% | $166,940 +3.7% |
| 2014 | $11,533 +1.5% | $160,940 -0.2% |
| 2013 | $11,358 +3.3% | $161,320 -3.8% |
| 2012 | $10,997 +1.6% | $167,610 -5.9% |
| 2011 | $10,820 +3.1% | $178,210 -3.2% |
| 2010 | $10,497 +1.3% | $184,040 -5% |
| 2009 | $10,365 +2.8% | $193,700 +1.4% |
| 2008 | $10,078 +4.9% | $191,030 +5.9% |
| 2007 | $9,606 +3.9% | $180,380 +6.6% |
| 2006 | $9,244 +3.5% | $169,200 +6.7% |
| 2005 | $8,930 +2.4% | $158,570 +5.9% |
| 2004 | $8,724 +6% | $149,730 +8.4% |
| 2003 | $8,227 +6.6% | $138,130 +7.4% |
| 2002 | $7,715 +7.3% | $128,630 +7.5% |
| 2001 | $7,188 +13.6% | $119,660 +5.9% |
| 2000 | $6,329 | $112,990 |
Find assessor info on the county website
Neighborhood: Eagle Chase
Nearby homes
- $777,100-- bd2 ba2.8k sqft518 Braemar Ave, Naperville, IL 60563Off Market
- $1,144,0004 bd5 ba4.1k sqft514 Braemar Ave, Naperville, IL 60563Off Market
- $797,900-- bd2 ba3k sqft522 Braemar Ave, Naperville, IL 60563Off Market
- $1,061,3005 bd5 ba3.4k sqft512 Braemar Ave, Naperville, IL 60563Off Market
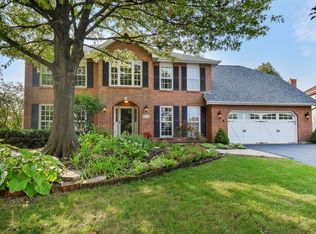
- $747,5004 bd2 ba2.7k sqft513 Braemar Ave, Naperville, IL 60563Off Market
- $879,4005 bd4 ba2.9k sqft517 Braemar Ave, Naperville, IL 60563Off Market
- $984,5005 bd4 ba3.4k sqft526 Braemar Ave, Naperville, IL 60563Off Market
- $775,0004 bd3 ba3k sqft508 Braemar Ave, Naperville, IL 60563Sold
Nearby schools
GreatSchools rating
- 8/10Beebe Elementary SchoolGrades: K-5Distance: 0.7 mi
- 8/10Jefferson Jr High SchoolGrades: 6-8Distance: 0.4 mi
- 9/10Naperville North High SchoolGrades: 9-12Distance: 1.3 mi
Schools provided by the listing agent
- Elementary: Beebe Elementary School
- Middle: Jefferson Junior High School
- High: Naperville North High School
- District: 203
Source: MRED as distributed by MLS GRID. This data may not be complete. We recommend contacting the local school district to confirm school assignments for this home.
Get a cash offer in 3 minutes
Find out how much your home could sell for in as little as 3 minutes with a no-obligation cash offer.
Estimated market value
$1,160,100
Get a cash offer in 3 minutes
Find out how much your home could sell for in as little as 3 minutes with a no-obligation cash offer.
Estimated market value
$1,160,100
- Illinois
- DuPage County
- Naperville
- 60563
- Eagle Chase
- 516 Braemar Ave
