Skip main navigation
Closed
  • $345,000

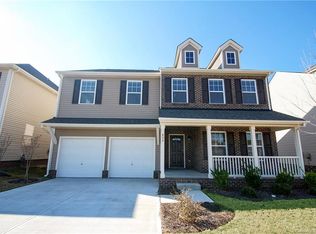
    516 Braintree Ter, Rock Hill, SC 29730

    3beds
    1,801sqft
    Single Family Residence
    Built in 2017
    0.17 Acres Lot
    $347,700 Zestimate®
    $192/sqft
    $2,280 Estimated rent

    Home value

    $347,700

    $330,000 - $365,000

    $2,280/mo

    Zestimate® history
    Loading
    Loading...

    Owner options

    List your home for rent

    $2,280/mo

    Rent Zestimate®

    Find your next renter with Zillow Rental Manager. Plus, with online applications, you can quickly screen prospective tenants – for free.

    Learn more

    $2,280/mo

    Rent Zestimate®

    Refinance and save

    $2,423/mo

    Est. payment

    Refinancing to a lower rate could help reduce your monthly payments and save thousands over the life of the loan.

    See today's rates

    $2,423/mo

    Est. payment

    Explore your selling options

    Work with a Zillow partner agent

    Leverage their expertise and Zillow's premium Showcase listings to get your home seen by more buyers.

    Get started

    List with your own agent

    Get your home in front of millions of buyers by listing it on Zillow.

    Learn how to do it

    Sell it yourself

    Take full control of how buyers see your home on Zillow by listing For Sale by Owner (FSBO).

    List your home

    What's special

    Ready spacious ranchProfessionally painted cabinetsOpen floor planKitchen appliancesRecreational area
    Welcome home to this move-in ready spacious ranch. 3 bedrooms and 2 bathrooms, this home has an open floor plan perfect for entertaining. The kitchen was recently adorned with exquisite quartz countertops, a tasteful tile backsplash, and professionally painted cabinets, all complemented by appliances installed in 2022. The adjacent lot, left untouched and undevelopable, provides an extra layer of tranquility. Fenced-in backyard. Nestled within a community adorned with sidewalks, a recreational area, and a playground. Embrace the ease of ownership as all appliances, including the refrigerator and washer/dryer, convey with the home, the kitchen appliances having been newly installed in 2022. A small shed out back conveys. HOA recently amended to allow pools and sheds. Conveniently located less than 10 minutes from I-77 TV mount/speakers in livingroom do not convey. 2-steps to the front door, 1-step in garage, 0-steps in the home. Seller is listing agents uncle-inlaw

    Zillow last checked:

    Listing updated:

    Listed by:

    Laura LeClair Laura@MyHomeREAgent.com,

    EXP Realty LLC Rock Hill

    Bought with:

    Laura LeClair

    EXP Realty LLC Rock Hill

    Source: Canopy MLS as distributed by MLS GRID,MLS#: 4114095MLS Logo

    Facts & features

    Interior

    Bedrooms & bathrooms
    • Bedrooms: 3
    • Bathrooms: 2
    • Full bathrooms: 2
    • Main level bedrooms: 3
    Primary bedroom
    • Features: Attic Other, Ceiling Fan(s), Walk-In Closet(s)
    • Level: Main
    Bedroom s
    • Features: Ceiling Fan(s), Walk-In Closet(s)
    • Level: Main
    Bedroom s
    • Features: Ceiling Fan(s)
    • Level: Main
    Bathroom full
    • Level: Main
    Bathroom full
    • Level: Main
    Kitchen
    • Features: Kitchen Island
    • Level: Main
    Laundry
    • Level: Main
    Living room
    • Features: Ceiling Fan(s), Open Floorplan
    • Level: Main
    Heating
    • Central, Electric
    Cooling
    • Ceiling Fan(s), Central Air, Electric
    Appliances
    • Included: Dishwasher, Dryer, Electric Oven, Electric Water Heater, Microwave, Refrigerator, Washer, Washer/Dryer
    • Laundry: Electric Dryer Hookup, Laundry Room, Main Level, Washer Hookup
    Features
    • Attic Other, Kitchen Island, Open Floorplan, Pantry, Walk-In Closet(s), Walk-In Pantry
    • Flooring: Carpet, Laminate, Hardwood, Tile
    • Has basement: No
    • Attic: Other
    Interior area
    • Total structure area: 1,801
    • Total interior livable area: 1,801 sqft
    • Finished area above ground: 1,801
    • Finished area below ground: 0

    Property

    Parking
    • Total spaces: 2
    • Parking features: Driveway, Attached Garage, Garage Faces Front, Garage on Main Level
    • Attached garage spaces: 2
    • Has uncovered spaces: Yes
    Accessibility
    • Accessibility features: No Interior Steps
    Features
    • Levels: One
    • Stories: 1
    • Patio & porch: Patio, Porch
    • Fencing: Fenced
    Lot
    • Size: 0.17 Acres
    • Dimensions: 60 x 126
    Details
    • Parcel number: 6020601076
    • Zoning: PUD
    • Special conditions: Standard

    Construction

    Type & style
    • Home type: SingleFamily
    • Property subtype: Single Family Residence
    Materials
    • Brick Partial, Vinyl
    • Foundation: Slab
    • Roof: Shingle
    Condition
    • New construction: No
    • Year built: 2017
    Details
    • Builder name: True Homes

    Utilities & green energy

    • Sewer: Public Sewer
    • Water: City
    • Utilities for property: Cable Connected, Electricity Connected, Wired Internet Available

    Community & HOA

    Community
    • Features: Playground, Recreation Area, Sidewalks, Street Lights
    • Subdivision: Roddey Park
    HOA
    • Has HOA: Yes
    • HOA fee: $415 annually
    • HOA name: Association Management Solutions
    • HOA phone: 704-940-6100
    Location
    • Region: Rock Hill

    Financial & listing details

    • Price per square foot: $192/sqft
    • Tax assessed value: $204,125
    • Annual tax amount: $2,393
    • Date on market: 3/15/2024
    • Cumulative days on market: 18 days
    • Listing terms: Cash,Conventional,FHA,VA Loan
    • Exclusions: TV mount and speakers in living room
    • Electric utility on property: Yes
    • Road surface type: Concrete, Paved

    Price history

    DateEventPrice
    6/12/2024Sold$345,000-0.5%$192/sqft
    Source: Canopy MLS as distributed by MLS GRID #4114095 Report a problem
    5/15/2024Pending sale$346,900$193/sqft
    Source: Canopy MLS as distributed by MLS GRID #4114095 Report a problem
    5/15/2024Listed for sale$346,900$193/sqft
    Source: Canopy MLS as distributed by MLS GRID #4114095 Report a problem
    4/2/2024Pending sale$346,900$193/sqft
    Source: Canopy MLS as distributed by MLS GRID #4114095 Report a problem
    3/28/2024Price change$346,900-0.9%$193/sqft
    Source: Canopy MLS as distributed by MLS GRID #4114095 Report a problem
    3/15/2024Listed for sale$349,999+89.5%$194/sqft
    Source: Canopy MLS as distributed by MLS GRID #4114095 Report a problem
    1/19/2017Sold$184,685+477.1%$103/sqft
    Source: Public Record Report a problem
    10/19/2016Sold$32,000$18/sqft
    Source: Public Record Report a problem

    Public tax history

    YearProperty taxesTax assessment
    2025$2,393 +76.9%$13,136 +60.9%
    2024$1,353 -0.3%$8,165
    2023$1,356 -0.7%$8,165
    2022$1,366 +1466%$8,165
    2021$87 $8,165
    2020-- $8,165 +15%
    2019-- $7,100
    2018-- $7,100 +2.9%
    2017-- $6,900 +360%
    2016-- $1,500
    Find assessor info on the county website

    Neighborhood: 29730

    Nearby schools

    GreatSchools rating
    Schools provided by the listing agent
    • Elementary: Oakdale
    • Middle: Saluda Trail
    • High: South Pointe (SC)

    Source: Canopy MLS as distributed by MLS GRID. This data may not be complete. We recommend contacting the local school district to confirm school assignments for this home.

    Get a cash offer in 3 minutes
    Find out how much your home could sell for in as little as 3 minutes with a no-obligation cash offer.
    Estimated market value
    $347,700
    Get a cash offer in 3 minutes
    Find out how much your home could sell for in as little as 3 minutes with a no-obligation cash offer.
    Estimated market value
    $347,700