Beautifully Updated 4-Bedroom Home in the Heart of Grapevine. Discover modern comfort and timeless charm in this completely updated 4-bedroom, 2.5-bath home nestled in the desirable community of Grapevine. This residence has been thoughtfully renovated from top to bottom and is truly move-in ready. Step inside to find a bright, open floor plan with two spacious living areas, elegant flooring, and designer touches at every turn. The fully updated kitchen features granite countertops, stainless steel appliances, and new cabinets. The adjoining dining and family rooms flow effortlessly, creating an ideal space for gatherings. Upstairs, the generous primary suite offers a relaxing retreat with a beautifully updated en-suite bath, complete with a soaking tub, a separate shower, and double vanities. Three additional bedrooms provide flexibility for guests, a home office, or whatever your heart desires, along with another updated full bathroom. Enjoy outdoor living in the private backyard—ideal for weekend barbecues or quiet evenings under the stars. Located just minutes from historic downtown Grapevine, highly rated schools, shopping, dining, and DFW Airport, this home blends comfort, style, and convenience. Don’t miss the opportunity to make this exceptional property yours! Please see attached Home Features List!
Sold
Price Unknown
516 Briarcroft Dr, Grapevine, TX 76051
4beds
2,477sqft
Single Family Residence
Built in 1985
7,623 Square Feet Lot
$485,400 Zestimate®
$--/sqft
$2,663 Estimated rent
Home value
$485,400
$451,000 - $524,000
$2,663/mo
Zestimate® history
Owner options
List your home for rent
$2,663/mo
Rent Zestimate®
Find your next renter with Zillow Rental Manager. Plus, with online applications, you can quickly screen prospective tenants – for free.
$2,663/mo
Rent Zestimate®
Refinance and save
Refinancing to a lower rate could help reduce your monthly payments and save thousands over the life of the loan.
Explore your selling options
Work with a Zillow partner agent
Leverage their expertise and Zillow's premium Showcase listings to get your home seen by more buyers.
Get startedList with your own agent
Get your home in front of millions of buyers by listing it on Zillow.
Learn how to do itSell it yourself
Take full control of how buyers see your home on Zillow by listing For Sale by Owner (FSBO).
List your homeWhat's special
Zillow last checked:
Listing updated:
Listed by:
Lani Hendrix 0433451 817-715-4336,
Keller Williams Realty 817-329-8850
Bought with:
Kelly Elliott
RE/MAX Trinity
Source: NTREIS,MLS#: 20917338
Facts & features
Interior
Bedrooms & bathrooms
- Bedrooms: 4
- Bathrooms: 3
- Full bathrooms: 2
- 1/2 bathrooms: 1
Primary bedroom
- Features: Ceiling Fan(s), En Suite Bathroom, Walk-In Closet(s)
- Level: Second
- Dimensions: 21 x 15
Bedroom
- Features: Ceiling Fan(s)
- Level: Second
- Dimensions: 12 x 12
Bedroom
- Features: Ceiling Fan(s)
- Level: Second
- Dimensions: 15 x 10
Bedroom
- Features: Ceiling Fan(s)
- Level: Second
- Dimensions: 17 x 11
Primary bathroom
- Features: Built-in Features, Closet Cabinetry, Dual Sinks, En Suite Bathroom, Garden Tub/Roman Tub, Stone Counters, Sink, Separate Shower
- Level: Second
- Dimensions: 11 x 16
Breakfast room nook
- Level: First
- Dimensions: 15 x 7
Den
- Level: First
- Dimensions: 15 x 15
Dining room
- Level: First
- Dimensions: 14 x 14
Other
- Features: Built-in Features, Dual Sinks
- Level: Second
- Dimensions: 10 x 6
Half bath
- Level: First
- Dimensions: 5 x 6
Kitchen
- Features: Built-in Features, Granite Counters
- Level: First
- Dimensions: 12 x 10
Laundry
- Features: Built-in Features
- Level: First
- Dimensions: 7 x 6
Living room
- Features: Fireplace
- Level: First
- Dimensions: 14 x 14
Heating
- Central, Electric, Fireplace(s)
Cooling
- Central Air, Ceiling Fan(s), Electric
Appliances
- Included: Dishwasher, Electric Range, Electric Water Heater, Disposal, Microwave
- Laundry: Washer Hookup, Electric Dryer Hookup, Laundry in Utility Room
Features
- Chandelier, Decorative/Designer Lighting Fixtures, Double Vanity, Eat-in Kitchen, Granite Counters, High Speed Internet, Open Floorplan, Pantry, Cable TV
- Flooring: Carpet, Luxury Vinyl Plank, Tile
- Has basement: No
- Number of fireplaces: 1
- Fireplace features: Den, Wood Burning
Interior area
- Total interior livable area: 2,477 sqft
Property
Parking
- Total spaces: 2
- Parking features: Garage Faces Front, Garage, Garage Door Opener
- Attached garage spaces: 2
Features
- Levels: Two
- Stories: 2
- Patio & porch: Patio
- Exterior features: Lighting, Rain Gutters
- Pool features: None
- Fencing: Wood
Lot
- Size: 7,623 Square Feet
- Features: Interior Lot, Landscaped
Details
- Parcel number: 05620554
Construction
Type & style
- Home type: SingleFamily
- Architectural style: Traditional,Detached
- Property subtype: Single Family Residence
- Attached to another structure: Yes
Materials
- Brick
- Foundation: Slab
- Roof: Composition
Condition
- Year built: 1985
Utilities & green energy
- Sewer: Public Sewer
- Water: Public
- Utilities for property: Electricity Available, Sewer Available, Separate Meters, Water Available, Cable Available
Community & HOA
Community
- Features: Curbs
- Security: Smoke Detector(s)
- Subdivision: Glade Crossing 1a & 1b
HOA
- Has HOA: No
Location
- Region: Grapevine
Financial & listing details
- Tax assessed value: $506,533
- Annual tax amount: $8,341
- Date on market: 5/2/2025
- Cumulative days on market: 193 days
- Listing terms: Cash,Conventional,FHA,VA Loan
- Electric utility on property: Yes
Price history
| Date | Event | Price |
|---|---|---|
| 8/19/2026 | Listing removed | $1,400$1/sqft |
Source: Zillow Rentals Report a problem | ||
| 8/7/2026 | Price change | $1,400-5.1%$1/sqft |
Source: Zillow Rentals Report a problem | ||
| 7/21/2026 | Price change | $1,475-3.3%$1/sqft |
Source: Zillow Rentals Report a problem | ||
| 7/10/2026 | Price change | $1,525-17.6%$1/sqft |
Source: Zillow Rentals Report a problem | ||
| 7/9/2026 | Price change | $1,850-5.1%$1/sqft |
Source: Zillow Rentals Report a problem | ||
| 7/5/2026 | Listed for rent | $1,950-30.4%$1/sqft |
Source: Zillow Rentals Report a problem | ||
| 12/5/2025 | Sold | -- |
Source: NTREIS #20917338 Report a problem | ||
| 11/17/2025 | Pending sale | $515,000$208/sqft |
Source: NTREIS #20917338 Report a problem | ||
| 11/7/2025 | Contingent | $515,000$208/sqft |
Source: NTREIS #20917338 Report a problem | ||
| 10/10/2025 | Price change | $515,000-1%$208/sqft |
Source: NTREIS #20917338 Report a problem | ||
| 9/11/2025 | Listed for sale | $520,000$210/sqft |
Source: NTREIS #20917338 Report a problem | ||
| 8/26/2025 | Contingent | $520,000$210/sqft |
Source: NTREIS #20917338 Report a problem | ||
| 8/22/2025 | Price change | $520,000-1%$210/sqft |
Source: NTREIS #20917338 Report a problem | ||
| 7/25/2025 | Price change | $525,000-0.9%$212/sqft |
Source: NTREIS #20917338 Report a problem | ||
| 7/13/2025 | Price change | $530,000-1.9%$214/sqft |
Source: NTREIS #20917338 Report a problem | ||
| 6/20/2025 | Price change | $540,000-0.9%$218/sqft |
Source: NTREIS #20917338 Report a problem | ||
| 6/6/2025 | Price change | $545,000-0.9%$220/sqft |
Source: NTREIS #20917338 Report a problem | ||
| 5/17/2025 | Price change | $550,000-1.8%$222/sqft |
Source: NTREIS #20917338 Report a problem | ||
| 5/2/2025 | Price change | $560,000+19.2%$226/sqft |
Source: NTREIS #20917338 Report a problem | ||
| 6/7/2024 | Listing removed | -- |
Source: Zillow Rentals Report a problem | ||
| 4/11/2024 | Price change | $2,800-20%$1/sqft |
Source: Zillow Rentals Report a problem | ||
| 3/20/2024 | Price change | $3,500-7.9%$1/sqft |
Source: Zillow Rentals Report a problem | ||
| 1/31/2024 | Listed for rent | $3,800$2/sqft |
Source: Zillow Rentals Report a problem | ||
| 7/19/2021 | Pending sale | $469,900$190/sqft |
Source: NTREIS #14614788 Report a problem | ||
| 7/2/2021 | Listed for sale | $469,900$190/sqft |
Source: NTREIS #14614788 Report a problem | ||
Public tax history
| Year | Property taxes | Tax assessment |
|---|---|---|
| 2025 | $2,348 -3.9% | $506,533 |
| 2024 | $2,443 +4.6% | $506,533 +8.7% |
| 2023 | $2,335 -2.8% | $465,946 +12.2% |
| 2022 | $2,403 +23.3% | $415,229 +24.4% |
| 2021 | $1,949 -0.8% | $333,902 |
| 2020 | $1,965 +8.8% | $333,902 +8.8% |
| 2019 | $1,807 -71.6% | $307,000 |
| 2018 | $6,360 | $307,000 +2.3% |
| 2017 | $6,360 +8.6% | $299,966 +4.6% |
| 2016 | $5,854 +9.4% | $286,891 +14.7% |
| 2015 | $5,352 | $250,100 |
| 2014 | $5,352 | $250,100 +10.4% |
| 2013 | -- | $226,500 +2.8% |
| 2012 | -- | $220,400 +2.2% |
| 2011 | -- | $215,700 +7.9% |
| 2010 | -- | $199,900 -2.9% |
| 2009 | -- | $205,900 +2.5% |
| 2008 | -- | $200,900 |
| 2007 | -- | $200,900 +5.3% |
| 2006 | -- | $190,800 |
| 2005 | -- | $190,800 |
| 2004 | -- | $190,800 |
| 2003 | -- | $190,800 +2.3% |
| 2002 | -- | $186,600 +6.8% |
| 2001 | -- | $174,700 +14.9% |
| 2000 | -- | $152,100 |
Find assessor info on the county website
Neighborhood: Glade Crossing
Nearby homes
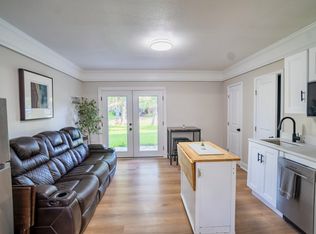
- $--1 bd1 ba550 sqft516 Briarcroft Dr #2, Grapevine, TX 76051Off Market
- $408,7003 bd2 ba1.6k sqft514 Briarcroft Dr, Grapevine, TX 76051Off Market

- $478,3003 bd2 ba2k sqft518 Briarcroft Dr, Grapevine, TX 76051Off Market
- $524,4004 bd3 ba2.4k sqft515 Blair Meadow Dr, Grapevine, TX 76051Off Market
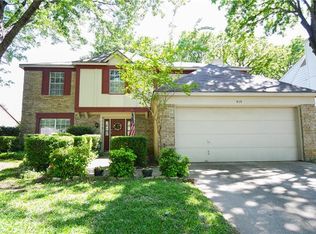
- $542,5004 bd2 ba2.6k sqft512 Briarcroft Dr, Grapevine, TX 76051Off Market
- $510,6004 bd2 ba2.3k sqft520 Briarcroft Dr, Grapevine, TX 76051Off Market
- $411,1003 bd2 ba1.6k sqft513 Blair Meadow Dr, Grapevine, TX 76051Off Market
- $461,5003 bd2 ba2k sqft517 Blair Meadow Dr, Grapevine, TX 76051Off Market
Nearby schools
GreatSchools rating
- 8/10Grapevine Elementary SchoolGrades: PK-5Distance: 0.6 mi
- 9/10Heritage Middle SchoolGrades: 6-8Distance: 1.3 mi
- 7/10Colleyville Heritage High SchoolGrades: 9-12Distance: 1.1 mi
Schools provided by the listing agent
- Elementary: Grapevine
- Middle: Heritage
- High: Colleyville Heritage
- District: Grapevine-Colleyville ISD
Source: NTREIS. This data may not be complete. We recommend contacting the local school district to confirm school assignments for this home.
Get a cash offer in 3 minutes
Find out how much your home could sell for in as little as 3 minutes with a no-obligation cash offer.
Estimated market value
$485,400
Get a cash offer in 3 minutes
Find out how much your home could sell for in as little as 3 minutes with a no-obligation cash offer.
Estimated market value
$485,400
- Texas
- Tarrant County
- Grapevine
- 76051
- Glade Crossing
- 516 Briarcroft Dr
