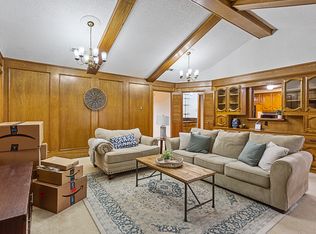
This exceptional home in Meadowbrook Estates offers an expansive floor plan offering over 2200 sqft. The prestigious circular driveway leads to the grand front entry, upon entrance to the home you will notice the designer picked lvp flooring, tremendous natural light, high ceilings, open concept kitchen and second living area with a fireplace along with a formal dining area. This spacious single level design offers a graceful split floor plan this 3 bedroom, 2 bath, 2 car garage has an excellent flow makes the home ideal for daily living or family and friends gathering. The kitchen boasts stainless steel appliances, large bar area, breakfast nook that overlooks your patio and sparkling pool. A perfectly situated primary suite that offers double doors overlooking the backyard. Beautifully appointed primary spa-like bath with large dual vanities, separate shower and soaking tub, and walk in closet. Close proximity to HWY 67,35E and I20. This is the one you have waited for! See it today
Sold
Price Unknown
516 Bright Angel Trl, Desoto, TX 75115
3beds
2,211sqft
Single Family Residence
Built in 1984
10,236 Square Feet Lot
$380,600 Zestimate®
$--/sqft
$2,834 Estimated rent
Home value
$380,600
$358,000 - $400,000
$2,834/mo
Zestimate® history
Owner options
List your home for rent
$2,834/mo
Rent Zestimate®
Find your next renter with Zillow Rental Manager. Plus, with online applications, you can quickly screen prospective tenants – for free.
$2,834/mo
Rent Zestimate®
Refinance and save
Refinancing to a lower rate could help reduce your monthly payments and save thousands over the life of the loan.
Explore your selling options
Work with a Zillow partner agent
Leverage their expertise and Zillow's premium Showcase listings to get your home seen by more buyers.
Get startedList with your own agent
Get your home in front of millions of buyers by listing it on Zillow.
Learn how to do itSell it yourself
Take full control of how buyers see your home on Zillow by listing For Sale by Owner (FSBO).
List your homeWhat's special
Sparkling poolWalk in closetHigh ceilingsLarge dual vanitiesLarge bar areaPrestigious circular drivewayExpansive floor plan
Zillow last checked:
Listing updated:
Listed by:
Derrick Tribbey 0737375 940-256-1015,
Derrick Tribbey & Associates 940-256-1015
Bought with:
Ruben Moreno
Casora Realty
Source: NTREIS,MLS#: 20414906
Facts & features
Interior
Bedrooms & bathrooms
- Bedrooms: 3
- Bathrooms: 2
- Full bathrooms: 2
Primary bedroom
- Features: Dual Sinks, Double Vanity, Garden Tub/Roman Tub, Sitting Area in Primary, Separate Shower, Walk-In Closet(s)
- Level: First
- Dimensions: 18 x 13
Bedroom
- Level: First
- Dimensions: 11 x 10
Bedroom
- Level: First
- Dimensions: 12 x 12
Breakfast room nook
- Level: First
- Dimensions: 11 x 9
Dining room
- Level: First
- Dimensions: 16 x 21
Kitchen
- Features: Breakfast Bar, Built-in Features, Eat-in Kitchen, Kitchen Island, Stone Counters
- Level: First
- Dimensions: 13 x 13
Living room
- Level: First
- Dimensions: 17 x 15
Living room
- Features: Fireplace
- Level: First
- Dimensions: 21 x 19
Utility room
- Level: First
- Dimensions: 5 x 5
Heating
- Central, Natural Gas
Cooling
- Central Air, Ceiling Fan(s)
Appliances
- Included: Dishwasher, Electric Cooktop, Electric Oven, Disposal
- Laundry: Washer Hookup, In Hall
Features
- Dry Bar, Decorative/Designer Lighting Fixtures, Eat-in Kitchen, Open Floorplan, Walk-In Closet(s)
- Flooring: Ceramic Tile, Luxury Vinyl Plank
- Windows: Skylight(s)
- Has basement: No
- Number of fireplaces: 1
- Fireplace features: Gas, Wood Burning
Interior area
- Total interior livable area: 2,211 sqft
Property
Parking
- Total spaces: 2
- Parking features: Door-Single
- Attached garage spaces: 2
Features
- Levels: One
- Stories: 1
- Patio & porch: Rear Porch, Covered, Front Porch, Patio
- Pool features: In Ground, Pool
Lot
- Size: 10,236 Square Feet
Details
- Parcel number: 20069150220020000
Construction
Type & style
- Home type: SingleFamily
- Architectural style: Traditional,Detached
- Property subtype: Single Family Residence
Materials
- Brick
- Foundation: Slab
- Roof: Composition
Condition
- Year built: 1984
Utilities & green energy
- Sewer: Public Sewer
- Water: Public
- Utilities for property: Sewer Available, Water Available
Community & HOA
Community
- Features: Curbs, Sidewalks
- Security: Carbon Monoxide Detector(s)
- Subdivision: Meadowbrook Estates
HOA
- Has HOA: No
Location
- Region: Desoto
Financial & listing details
- Tax assessed value: $402,500
- Annual tax amount: $7,693
- Date on market: 8/24/2023
- Cumulative days on market: 5 days
- Listing terms: Cash,Conventional,FHA,VA Loan
- Road surface type: Asphalt
Price history
| Date | Event | Price |
|---|---|---|
| 10/13/2023 | Sold | -- |
Source: NTREIS #20414906 Report a problem | ||
| 9/23/2023 | Pending sale | $424,900$192/sqft |
Source: NTREIS #20414906 Report a problem | ||
| 8/29/2023 | Contingent | $424,900$192/sqft |
Source: NTREIS #20414906 Report a problem | ||
| 8/24/2023 | Listed for sale | $424,900+1.2%$192/sqft |
Source: NTREIS #20414906 Report a problem | ||
| 4/12/2023 | Sold | -- |
Source: Public Record Report a problem | ||
| 10/14/2021 | Listing removed | -- |
Source: Owner Report a problem | ||
| 7/16/2021 | Listed for sale | $420,000$190/sqft |
Source: Owner Report a problem | ||
Public tax history
| Year | Property taxes | Tax assessment |
|---|---|---|
| 2025 | $7,693 -2.8% | $402,500 -2.4% |
| 2024 | $7,912 +3.8% | $412,420 +24.6% |
| 2023 | $7,623 +0.8% | $330,980 +10.7% |
| 2022 | $7,563 +27.4% | $299,010 +36.4% |
| 2021 | $5,935 -5.7% | $219,280 |
| 2020 | $6,294 +28.7% | $219,280 +14.2% |
| 2019 | $4,891 -11.2% | $191,930 |
| 2018 | $5,504 -0.6% | $191,930 |
| 2017 | $5,540 +17.2% | $191,930 +16.1% |
| 2016 | $4,728 +12.6% | $165,330 +13.8% |
| 2015 | $4,200 | $145,280 |
| 2014 | $4,200 | $145,280 |
| 2013 | -- | -- |
| 2012 | -- | -- |
| 2011 | -- | -- |
| 2010 | -- | -- |
| 2009 | -- | -- |
| 2008 | -- | -- |
| 2007 | -- | -- |
| 2005 | -- | -- |
| 2004 | -- | -- |
| 2003 | -- | -- |
| 2002 | -- | -- |
| 2001 | -- | -- |
Find assessor info on the county website
Neighborhood: Meadowbrook Estates
Nearby homes
- $125,8001 bd1 ba214 sqft516 Bright Angel Trl #1G-689199, Desoto, TX 75115Off Market
- $363,1004 bd3 ba2.7k sqft520 Bright Angel Trl, Desoto, TX 75115Off Market
- $332,2003 bd2 ba2.3k sqft512 Bright Angel Trl, Desoto, TX 75115Off Market
- $403,1003 bd2 ba2.4k sqft1337 Grand Teton Ct, Desoto, TX 75115Off Market
- $361,5004 bd3 ba2.6k sqft524 Bright Angel Trl, Desoto, TX 75115Off Market
- $458,7004 bd3 ba3.1k sqft1339 Grand Teton Ct, Desoto, TX 75115Off Market
- $433,0004 bd4 ba2.7k sqft517 Bright Angel Trl, Desoto, TX 75115Off Market
- $384,4004 bd3 ba2.7k sqft513 Bright Angel Trl, Desoto, TX 75115Off Market
Nearby schools
GreatSchools rating
- NACockrell Hill Elementary SchoolGrades: K-2Distance: 2.6 mi
- 2/10Desoto West Middle SchoolGrades: 6-8Distance: 0.9 mi
- 3/10Desoto High SchoolGrades: 9-12Distance: 2.3 mi
Schools provided by the listing agent
- Elementary: Northside
- Middle: Desoto West
- High: Desoto
- District: Desoto ISD
Source: NTREIS. This data may not be complete. We recommend contacting the local school district to confirm school assignments for this home.
Get a cash offer in 3 minutes
Find out how much your home could sell for in as little as 3 minutes with a no-obligation cash offer.
Estimated market value
$380,600
Get a cash offer in 3 minutes
Find out how much your home could sell for in as little as 3 minutes with a no-obligation cash offer.
Estimated market value
$380,600
- Texas
- Dallas County
- Desoto
- 75115
- Meadowbrook Estates
- 516 Bright Angel Trl
Nearby cities
Nearby neighborhoods
Nearby zip codes
Other Desoto Topics
