Lovingly maintained and move-in ready, this beautiful 3-bedroom, 2-bath home is situated on a spacious ¼-acre lot in the highly desirable gated community of The Village at Tiburon.
Designed with both comfort and functionality in mind, the open-concept floor plan features a spacious living area that flows seamlessly into the kitchen and dining spaces. The well-appointed kitchen offers granite countertops, abundant cabinet and countertop space, a gas range, and plenty of room for entertaining or everyday living. Low-maintenance ceramic tile flooring extends throughout the living area, kitchen, and bathrooms.
The private, remote primary suite provides a relaxing retreat with an inviting ensuite bath, a generous walk-in closet, and the added convenience of direct access to the laundry room. Two additional bedrooms are located on the opposite side of the home and share a well-appointed hall bath, offering privacy for family or guests.
Step outside to enjoy the fully fenced backyard featuring a partially covered and extended patio—perfect for grilling, relaxing, and entertaining. An added bonus is the full-yard sprinkler system with a separate water meter, helping keep your lawn beautiful while reducing irrigation costs.
Combining style, thoughtful upgrades, and exceptional care, this wonderful home is ready for its next owners. Don't miss the opportunity to make this beautiful property your new home!
For sale
Price cut: $5K (8/25)
$314,900
516 Brompton Ln, Bossier City, LA 71111
3beds
1,736sqft
Single Family Residence
Built in 2011
10,628 Square Feet Lot
$312,600 Zestimate®
$181/sqft
$18/mo HOA
What's special
Open-concept floor planFully fenced backyardGas rangeGranite countertopsLow-maintenance ceramic tile flooringGenerous walk-in closetPrivate remote primary suite
- 61 days
- 384
- 21
Zillow last checked:
Listing updated:
Listed by:
Nancy Harner 0000036145 318-746-0011,
Diamond Realty & Associates 318-746-0011
Source: NTREIS,MLS#: 21318162
Facts & features
Interior
Bedrooms & bathrooms
- Bedrooms: 3
- Bathrooms: 2
- Full bathrooms: 2
Primary bedroom
- Features: Closet Cabinetry, Ceiling Fan(s), Dual Sinks, En Suite Bathroom, Garden Tub/Roman Tub, Separate Shower, Walk-In Closet(s)
- Level: First
- Dimensions: 0 x 0
Bedroom
- Level: First
- Dimensions: 0 x 0
Bedroom
- Level: First
- Dimensions: 0 x 0
Breakfast room nook
- Level: First
- Dimensions: 0 x 0
Dining room
- Level: First
- Dimensions: 0 x 0
Other
- Features: Built-in Features, Stone Counters
- Level: First
- Dimensions: 0 x 0
Kitchen
- Features: Breakfast Bar, Built-in Features, Kitchen Island, Pantry, Stone Counters, Walk-In Pantry
- Level: First
- Dimensions: 0 x 0
Laundry
- Features: Built-in Features
- Level: First
- Dimensions: 0 x 0
Living room
- Features: Fireplace
- Level: First
- Dimensions: 0 x 0
Heating
- Central
Cooling
- Central Air
Appliances
- Included: Dishwasher, Disposal, Gas Range, Microwave
- Laundry: Laundry in Utility Room
Features
- Decorative/Designer Lighting Fixtures, Double Vanity, Granite Counters, Open Floorplan, Pantry, Walk-In Closet(s)
- Flooring: Carpet, Ceramic Tile
- Has basement: No
- Number of fireplaces: 1
- Fireplace features: Gas
Interior area
- Total interior livable area: 1,736 sqft
Video & virtual tour
Property
Parking
- Total spaces: 2
- Parking features: Driveway
- Attached garage spaces: 2
Features
- Levels: One
- Stories: 1
- Patio & porch: Covered
- Pool features: None
- Fencing: Back Yard,Fenced,Wood
Lot
- Size: 10,628 Square Feet
Details
- Parcel number: 171456
Construction
Type & style
- Home type: SingleFamily
- Architectural style: Detached
- Property subtype: Single Family Residence
Materials
- Foundation: Slab
- Roof: Asphalt
Condition
- Year built: 2011
Utilities & green energy
- Sewer: Public Sewer
- Water: Public
- Utilities for property: Sewer Available, Water Available
Community & HOA
Community
- Features: Gated
- Subdivision: Tiburon
HOA
- Has HOA: Yes
- Services included: Maintenance Grounds
- HOA fee: $210 annually
- HOA name: Village At Tiburon
- HOA phone: 318-742-7064
Location
- Region: Bossier City
Financial & listing details
- Price per square foot: $181/sqft
- Tax assessed value: $270,239
- Annual tax amount: $1,926
- Date on market: 7/2/2026
- Cumulative days on market: 61 days
Estimated market value
$312,600
$297,000 - $328,000
$2,280/mo
Price history
| Date | Event | Price |
|---|---|---|
| 8/25/2026 | Price change | $314,900-1.6%$181/sqft |
Source: NTREIS #21318162 Report a problem | ||
| 8/2/2026 | Listed for sale | $319,900$184/sqft |
Source: NTREIS #21318162 Report a problem | ||
| 7/18/2026 | Contingent | $319,900$184/sqft |
Source: NTREIS #21318162 Report a problem | ||
| 7/2/2026 | Listed for sale | $319,900+25.5%$184/sqft |
Source: NTREIS #21318162 Report a problem | ||
| 2/8/2021 | Sold | -- |
Source: Public Record Report a problem | ||
| 12/21/2020 | Pending sale | $255,000$147/sqft |
Source:  NWLAR #277385 Report a problem NWLAR #277385 Report a problem | ||
| 12/18/2020 | Listed for sale | $255,000$147/sqft |
Source: Keller Williams Realty Northwest Louisiana #277292 Report a problem | ||
| 1/14/2011 | Sold | -- |
Source: Public Record Report a problem | ||
Public tax history
| Year | Property taxes | Tax assessment |
|---|---|---|
| 2025 | $2,507 -1% | $27,024 |
| 2024 | $2,532 +20.2% | $27,024 +20.9% |
| 2023 | $2,106 +0.5% | $22,359 |
| 2022 | $2,096 | $22,359 |
| 2021 | $2,096 +5% | $22,359 +3.6% |
| 2020 | $1,995 -1.7% | $21,583 +0.2% |
| 2019 | $2,031 -28.7% | $21,550 |
| 2018 | $2,849 +465.9% | $21,550 |
| 2017 | $503 +1.9% | $21,550 |
| 2016 | $494 | $21,550 +1.6% |
| 2015 | $494 +2.3% | $21,220 |
| 2014 | $483 -80.7% | $21,220 |
| 2013 | $2,496 | $21,220 |
| 2012 | $2,496 +493.3% | $21,220 +486.2% |
| 2011 | $421 +1560.7% | $3,620 +1545.5% |
| 2010 | $25 | $220 |
Find assessor info on the county website
Monthly payment
Est. payment
Payment breakdown
Explore the cost of this home by adjusting the details. Changes won't be saved.Climate risks
Neighborhood: 71111
Nearby schools
Schools provided by the listing agent
- Elementary: Bossier ISD schools
- Middle: Bossier ISD schools
- High: Bossier ISD schools
- District: Bossier PSB
Source: NTREIS. This data may not be complete. We recommend contacting the local school district to confirm school assignments for this home.

Similar homes
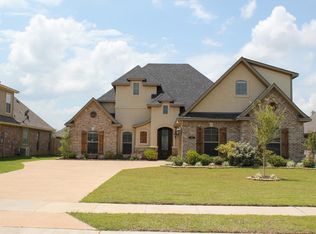
- $325,0003 bd2 ba1.8k sqft403 Half Moon Ln, Bossier City, LA 71111For Sale
 MLS ID #21369933, Stacy Berry. NTREIS
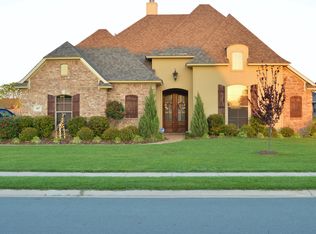
 - $309,9003 bd2 ba1.9k sqft218 Barclay Blvd, Bossier City, LA 71111For Sale
 MLS ID #21343115, Adam Lytle. NTREIS
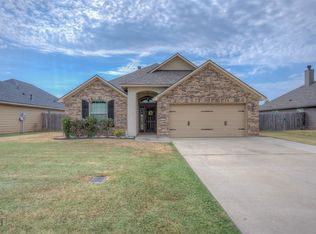
 - $290,0003 bd2 ba1.5k sqft3424 Grand Cane Ln, Bossier City, LA 71111For Sale
 MLS ID #21369104, Casey Tubbs. NTREIS
 - $429,9003 bd2 ba2.1k sqft111 Piccadilly Cir, Bossier City, LA 71111For Sale
 MLS ID #21368683, Michelle Savage. NTREIS
