Your dream home awaits! Situated on 1.28 acres of a beautifully wooded lot. Walk into the spacious living room featuring a stunning mantle and fireplace. The updated kitchen has granite countertops, a copper sink and opens to a cozy dining room. Step into the family room, overlooking the wooded lot.also with a fireplace. Resort-style in-ground heated pool, complete with a pool house and private bathroom. 2-car extra-deep attached garage PLUS a massive 2-car detached wood burner. Opportunities like this don't come often. Discover the difference between ordinary and extraordinary living.
Sold for $322,000
$322,000
516 Brookside Dr, Swanton, OH 43558
3beds
1,878sqft
Single Family Residence
Built in 1957
1.28 Acres Lot
$378,400 Zestimate®
$171/sqft
$2,452 Estimated rent
Home value
$378,400
$356,000 - $401,000
$2,452/mo
Zestimate® history
Owner options
List your home for rent
$2,452/mo
Rent Zestimate®
Find your next renter with Zillow Rental Manager. Plus, with online applications, you can quickly screen prospective tenants – for free.
$2,452/mo
Rent Zestimate®
Refinance and save
$2,237/mo
Est. payment
Refinancing to a lower rate could help reduce your monthly payments and save thousands over the life of the loan.
$2,237/mo
Est. payment
Explore your selling options
Work with a Zillow partner agent
Leverage their expertise and Zillow's premium Showcase listings to get your home seen by more buyers.
Get startedList with your own agent
Get your home in front of millions of buyers by listing it on Zillow.
Learn how to do itSell it yourself
Take full control of how buyers see your home on Zillow by listing For Sale by Owner (FSBO).
List your homeWhat's special
Zillow last checked:
Listing updated:
Listed by:
Beth A. Rose 419-283-0927,
Beth Rose Real Estate & Auctio,
Sara M Bytnar 239-213-8685,
Loss Realty Group Inc
Bought with:
Joseph Rigali, 2013000717
The Danberry Co
Source: NORIS,MLS#: 6120833
Facts & features
Interior
Bedrooms & bathrooms
- Bedrooms: 3
- Bathrooms: 3
- Full bathrooms: 2
- 1/2 bathrooms: 1
Bedroom 2
- Features: Ceiling Fan(s)
- Level: Upper
- Dimensions: 15 x 11
Bedroom 3
- Level: Upper
- Dimensions: 17 x 11
Other
- Features: Ceiling Fan(s)
- Level: Main
- Dimensions: 12 x 11
Family room
- Features: Fireplace
- Level: Main
- Dimensions: 18 x 10
Game room
- Level: Lower
- Dimensions: 11 x 20
Kitchen
- Level: Main
- Dimensions: 20 x 12
Living room
- Features: Fireplace
- Level: Main
- Dimensions: 19 x 13
Heating
- Boiler, Natural Gas
Cooling
- Central Air
Appliances
- Included: Dishwasher, Microwave, Water Heater, Disposal, Refrigerator
Features
- Ceiling Fan(s), Eat-in Kitchen, Primary Bathroom
- Flooring: Carpet, Tile, Wood
- Basement: Full
- Has fireplace: Yes
- Fireplace features: Family Room, Living Room
Interior area
- Total structure area: 1,878
- Total interior livable area: 1,878 sqft
Property
Parking
- Total spaces: 4.5
- Parking features: Concrete, Driveway, Storage
- Garage spaces: 4.5
- Has uncovered spaces: Yes
Features
- Levels: One and One Half
- Patio & porch: Patio
- Pool features: In Ground
Lot
- Size: 1.28 Acres
- Dimensions: 266 x 210
- Features: Wooded
Details
- Parcel number: 1402323600.000
- Zoning: Res
Construction
Type & style
- Home type: SingleFamily
- Architectural style: Traditional
- Property subtype: Single Family Residence
Materials
- Brick
- Roof: Shingle
Condition
- Year built: 1957
Utilities & green energy
- Electric: Circuit Breakers
- Sewer: Sanitary Sewer
- Water: Public
- Utilities for property: Cable Connected
Community & HOA
Community
- Subdivision: Brookside Addn.
HOA
- Has HOA: No
Location
- Region: Swanton
Financial & listing details
- Price per square foot: $171/sqft
- Tax assessed value: $289,400
- Annual tax amount: $4,098
- Date on market: 9/17/2024
- Listing terms: Cash,Conventional
Price history
| Date | Event | Price |
|---|---|---|
| 12/20/2024 | Pending sale | $315,000-2.2%$168/sqft |
Source: NORIS #6120833 Report a problem | ||
| 11/15/2024 | Sold | $322,000+2.2%$171/sqft |
Source: NORIS #6120833 Report a problem | ||
| 10/11/2024 | Contingent | $315,000$168/sqft |
Source: NORIS #6120833 Report a problem | ||
| 9/27/2024 | Price change | $315,000+12.5%$168/sqft |
Source: NORIS #6120833 Report a problem | ||
| 10/23/2021 | Pending sale | $279,900$149/sqft |
Source: NORIS #6073480 Report a problem | ||
| 10/22/2021 | Sold | $279,900+33.3%$149/sqft |
Source: NORIS #6073480 Report a problem | ||
| 5/2/2019 | Sold | $210,000-8.7%$112/sqft |
Source: Agent Provided Report a problem | ||
| 4/6/2019 | Pending sale | $229,900$122/sqft |
Source: Oak Valley Realtors #6033241 Report a problem | ||
| 3/4/2019 | Price change | $229,900-8%$122/sqft |
Source: Oak Valley Realtors #6033241 Report a problem | ||
| 12/31/2018 | Price change | $249,900-3.8%$133/sqft |
Source: Oak Valley Realtors #6033241 Report a problem | ||
| 9/7/2018 | Price change | $259,900-3.7%$138/sqft |
Source: Oak Valley Realtors #6028902 Report a problem | ||
| 8/2/2018 | Price change | $269,900-1.9%$144/sqft |
Source: Oak Valley Realtors #6028902 Report a problem | ||
| 7/27/2018 | Listed for sale | $275,000$146/sqft |
Source: Owner Report a problem | ||
Public tax history
| Year | Property taxes | Tax assessment |
|---|---|---|
| 2025 | $4,098 -1.7% | $101,300 |
| 2024 | $4,171 -1.7% | $101,300 |
| 2023 | $4,244 +11.1% | $101,300 +24.1% |
| 2022 | $3,820 -5.5% | $81,620 |
| 2021 | $4,042 +21.2% | $81,620 +20% |
| 2020 | $3,336 -8% | $68,010 -3.9% |
| 2019 | $3,628 +1.7% | $70,770 |
| 2018 | $3,566 +0.4% | $70,770 |
| 2017 | $3,551 +11% | $70,770 +15.7% |
| 2016 | $3,199 +5.2% | $61,180 |
| 2015 | $3,041 -1.2% | $61,180 |
| 2014 | $3,077 -4.7% | $61,180 -3.7% |
| 2013 | $3,229 -2.6% | $63,530 |
| 2012 | $3,316 +8.9% | $63,530 +7.2% |
| 2011 | $3,045 -3.8% | $59,260 -10.5% |
| 2010 | $3,165 -0.2% | $66,230 |
| 2009 | $3,172 +2.6% | $66,230 |
| 2008 | $3,091 -2.8% | $66,230 -4.8% |
| 2007 | $3,181 | $69,550 |
| 2006 | -- | -- |
| 2005 | -- | -- |
| 2004 | -- | -- |
| 2003 | -- | -- |
| 2002 | -- | -- |
Find assessor info on the county website
Neighborhood: 43558
Nearby homes
- $34,400-- bd-- ba-- sqft0 Brookside Dr, Swanton, OH 43558Off Market
- $295,1003 bd2 ba1.4k sqft606 Brookside Dr, Swanton, OH 43558Off Market
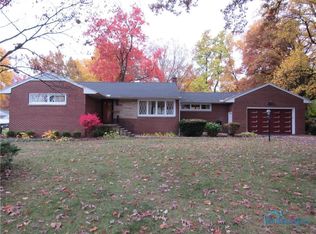
- $259,6003 bd2 ba1.6k sqft109 Woodside Dr, Swanton, OH 43558Off Market

- $244,1003 bd2 ba1.4k sqft111 Woodside Dr, Swanton, OH 43558Off Market
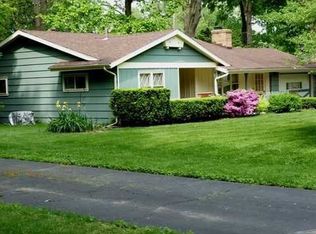
- $368,1003 bd3 ba2.6k sqft105 Woodside Dr, Swanton, OH 43558Off Market
- $265,3003 bd1 ba1.4k sqft509 Brookside Dr, Swanton, OH 43558Off Market
- $300,0003 bd2 ba1.8k sqft502 Brookside Dr, Swanton, OH 43558Sold
- $19,200-- bd-- ba-- sqft603 Brookside Dr, Swanton, OH 43558Off Market
Nearby schools
GreatSchools rating
- 6/10Park Elementary SchoolGrades: PK-4Distance: 0.2 mi
- 5/10Swanton High SchoolGrades: 8-12Distance: 0.7 mi
- 7/10Swanton Middle SchoolGrades: 5-9Distance: 0.9 mi
Schools provided by the listing agent
- High: Swanton
Source: NORIS. This data may not be complete. We recommend contacting the local school district to confirm school assignments for this home.
Get a cash offer in 3 minutes
Find out how much your home could sell for in as little as 3 minutes with a no-obligation cash offer.
Estimated market value
$378,400
Get a cash offer in 3 minutes
Find out how much your home could sell for in as little as 3 minutes with a no-obligation cash offer.
Estimated market value
$378,400
- Ohio
- Fulton County
- Swanton
- 43558
- 516 Brookside Dr
