Skip main navigation
Sold for $400,000
  • $400,000

    516 Brookstone Cir, Marquette, MI 49855

    2beds
    1,330sqft
    Condominium
    Built in 2011
    -- sqft lot
    $478,500 Zestimate®
    $301/sqft
    $1,867 Estimated rent

    Home value

    $478,500

    $455,000 - $507,000

    $1,867/mo

    Zestimate® history
    Loading
    Loading...

    Owner options

    List your home for rent

    $1,867/mo

    Rent Zestimate®

    Find your next renter with Zillow Rental Manager. Plus, with online applications, you can quickly screen prospective tenants – for free.

    Learn more

    $1,867/mo

    Rent Zestimate®

    Refinance and save

    $2,838/mo

    Est. payment

    Refinancing to a lower rate could help reduce your monthly payments and save thousands over the life of the loan.

    See today's rates

    $2,838/mo

    Est. payment

    Explore your selling options

    Work with a Zillow partner agent

    Leverage their expertise and Zillow's premium Showcase listings to get your home seen by more buyers.

    Get started

    List with your own agent

    Get your home in front of millions of buyers by listing it on Zillow.

    Learn how to do it

    Sell it yourself

    Take full control of how buyers see your home on Zillow by listing For Sale by Owner (FSBO).

    List your home

    What's special


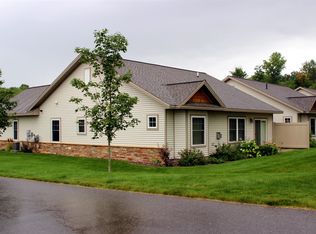
    Home IS available to view/purchase, call for more info. This well crafted home is surrounded by beautiful wooded, rolling hills that provide stunning trails for biking, hiking, or a stroll in the heart of Harlow Farms Conservation community. The Iron Ore Heritage trail & the Noquemanon South Marquette Trail are right at end of road! This beautiful, stand alone, 2 bed, 2 full bath, low maintenance condominium was built in 2011 and has been very well cared for. It is currently 1,330 sq feet of main floor living & walkout basement could be finished w/ 1 or 2 beds, full bath, rec room & storage for an additional 1,280 square feet of finished area if you chose to. Truly easy living with all snow removal except deck & all lawn care being included with association dues. Sit back, relax & take in the views of the Community Center and Green Belt behind the home. Enjoy sitting at the Pergola Pocket Park right next door to visit with friends. Feed the birds from your back deck, Orioles, Indigo Buntings, Goldfinch, Chickadees, and more are all common in the neighborhood. The main floor has a beautiful kitchen that is open to the dining and living area. The master bedroom on the main level boasts a dedicated master bath and large walk in closet. The second bedroom on the main level can also be used as an office or hobby room. The full, dry walk out lower level has two large egress windows and sliding glass door to the back patio. The lower level is rough in plumbed for a third bath - you could double the home's square footage, or just appreciate the space for handy storage. The two car attached garage enters to the convenient main floor laundry/mud room. Home is highly efficient with a average heating bill of 60.00! This is a very popular neighborhood in the well established Harlow Farms Conservation Community. Brookstone truly is an exceptional place to live. It feels like the country, far from the hustle and bustle of town, yet shopping and dining are only two minutes away!

    Zillow last checked:

    Listing updated:

    Listed by:

    JENNIFER COSCO 906-250-5548,

    SELECT REALTY

    Bought with:

    SEAN LEAHY

    SELECT REALTY

    Source: MiRealSource,MLS#: 50115661MLS LogoOriginating MLS: Upper Peninsula Assoc of Realtors

    Facts & features

    Interior

    Bedrooms & bathrooms
    • Bedrooms: 2
    • Bathrooms: 2
    • Full bathrooms: 2
    • Main level bathrooms: 2
    • Main level bedrooms: 2
    Primary bedroom
    • Level: First
    Bedroom 1
    • Level: Main
    • Area: 168
    • Dimensions: 14 x 12
    Bedroom 2
    • Level: Main
    • Area: 120
    • Dimensions: 12 x 10
    Bathroom 1
    • Level: Main
    • Area: 25
    • Dimensions: 5 x 5
    Bathroom 2
    • Level: Main
    • Area: 42
    • Dimensions: 7 x 6
    Dining room
    • Level: Main
    • Area: 144
    • Dimensions: 12 x 12
    Kitchen
    • Level: Main
    • Area: 121
    • Dimensions: 11 x 11
    Living room
    • Level: Main
    • Area: 182
    • Dimensions: 13 x 14
    Heating
    • Forced Air, Humidity Control, Natural Gas
    Cooling
    • Central Air
    Appliances
    • Included: Dishwasher, Disposal, Dryer, Humidifier, Microwave, Range/Oven, Refrigerator, Washer, Gas Water Heater, Tankless Water Heater
    • Laundry: First Floor Laundry, Main Level
    Features
    • Walk-In Closet(s), Pantry
    • Flooring: Hardwood
    • Windows: Window Treatments, Storms/Screens
    • Basement: Block,Daylight,Full,Exterior Entry,Walk-Out Access,Interior Entry,Unfinished
    • Has fireplace: No
    • Fireplace features: None
    Interior area
    • Total structure area: 2,660
    • Total interior livable area: 1,330 sqft
    • Finished area above ground: 1,330
    • Finished area below ground: 0

    Property

    Parking
    • Total spaces: 2
    • Parking features: 2 Spaces, Garage, Driveway, Attached, Electric in Garage, Garage Door Opener, Direct Access
    • Attached garage spaces: 2
    Accessibility
    • Accessibility features: Accessible Bedroom, Accessible Central Living Area, Accessible Doors, Covered Entrance, Lever Door Handles, Rocker Light Switches, Main Floor Laundry
    Features
    • Levels: One
    • Stories: 1
    • Patio & porch: Deck, Patio, Porch
    • Exterior features: Lawn Sprinkler, Street Lights
    • Has view: Yes
    • View description: Park/Greenbelt
    • Waterfront features: None
    • Frontage type: Road
    • Frontage length: 0
    Lot
    • Features: Corner Lot, Cul-De-Sac, Dead End, Subdivision, City Lot
    Details
    • Additional structures: None
    • Parcel number: 525201160035
    • Zoning: PUD - Planned Urban Development
    • Zoning description: Residential
    • Special conditions: Private,Standard

    Construction

    Type & style
    • Home type: Condo
    • Architectural style: Ranch,Craftsman
    • Property subtype: Condominium
    Materials
    • Cedar, Stone, Vinyl Siding
    • Foundation: Basement
    Condition
    • Year built: 2011

    Utilities & green energy

    • Electric: 100 Amp Service, Circuit Breakers, Underground
    • Sewer: Public Sanitary
    • Water: Public
    • Utilities for property: Cable/Internet Avail., Cable Connected, Electricity Connected, Natural Gas Connected, Phone Connected, Sewer Connected, Underground Utilities, Water Connected, Hard Line Internet, Internet Spectrum
    Green energy
    • Energy efficient items: Appliances, HVAC, Water Heater, Windows
    • Water conservation: Low-Flow Fixtures

    Community & neighborhood

    Community
    • Community features: Trail(s)
    Location
    • Region: Marquette
    • Subdivision: Brookstone

    HOA & financial

    HOA
    • Has HOA: Yes
    • HOA fee: $335 monthly
    • Amenities included: Clubhouse, Maintenance Grounds, Park, Playground, Street Lights, Private Entry, Wi-Fi Available, Fiber Optic Internet
    • Services included: HOA, Maintenance Grounds, Snow Removal, Club House Included
    • Association name: Brookstone Association/Harlow Farms Associataion

    Other

    Other facts
    • Listing agreement: Exclusive Right To Sell
    • Listing terms: Cash,Conventional,Conventional Blend,FHA,VA Loan,USDA Loan

    Price history

    DateEventPrice
    9/11/2023Sold$400,000$301/sqft
    Source: MiRealSource #50115661 Report a problem
    9/2/2023Pending sale$400,000$301/sqft
    Source: Upper Peninsula AOR #50115661 Report a problem
    8/14/2023Contingent$400,000$301/sqft
    Source: Upper Peninsula AOR #50115661 Report a problem
    7/18/2023Listed for sale$400,000+60.3%$301/sqft
    Source: Upper Peninsula AOR #50115661 Report a problem
    4/2/2012Listing removed$249,500$188/sqft
    Source: LYNN SWADLEY #175998766 Report a problem
    3/23/2012Price change$249,500+1.9%$188/sqft
    Source: LYNN SWADLEY #175998766 Report a problem
    11/22/2011Listed for sale$244,850$184/sqft
    Source: LYNN SWADLEY #175998766 Report a problem

    Public tax history

    YearProperty taxesTax assessment
    2025$6,928 +12.1%$232,400 +32%
    2024$6,179 $176,100 -10.6%
    2023-- $196,900 +29.8%
    2022-- $151,700 -1%
    2021-- $153,200 +7.8%
    2019$4,518 $142,100 +1.4%
    2018-- $140,100 +0.6%
    2017-- $139,300 +0.7%
    2016-- $138,300
    2015-- $138,300 +2.3%
    2014-- $135,200 +147.6%
    2012-- $54,600
    2011-- --
    2010-- --

    Find assessor info on the county website

    Neighborhood: 49855

    Nearby schools

    GreatSchools rating
    Schools provided by the listing agent
    • Elementary: Superior Hills Elementary
    • Middle: Bothwell Middle School
    • High: Marquette Senior High School
    • District: Marquette Area School District

    Source: MiRealSource. This data may not be complete. We recommend contacting the local school district to confirm school assignments for this home.

    Get pre-qualified for a loan
    At Zillow Home Loans, we can pre-qualify you in as little as 5 minutes with no impact to your credit score.

    An equal housing lender. NMLS #10287.