Welcome to 516 Brookview Road! A newly renovated, single-family home in the center of Exton living! Situated just off Swedesford Road, this fully transformed traditional craftsman home offers the perks of new construction without the typical year-long wait. The Castaneda Construction Group, LLC completely gutted the original structure and added a brand-new second level, creating a spacious layout that features 4 large bedrooms, a dedicated home office, 3 full bathrooms, and 1 half bath. Best of all, the buyer has the unique ability to fully customize all interior finishes—including cabinetry, countertops, flooring, paint, and fixtures—to match their exact personal style and aesthetic. Meet our team of contractors and designers, to curate the home you have always wanted. Complete with a private backyard and a generous 4-car driveway, this home delivers prime Exton convenience near major commuter routes, shopping, and dining, giving you a custom-tailored dream home on a significantly faster timeline. Don't wait on this incredible opportunity, schedule your private tour today!
For sale
$575,000
516 Brookview Rd, Exton, PA 19341
4beds
4,337sqft
Single Family Residence
Built in 2018
0.31 Acres Lot
$-- Zestimate®
$133/sqft
$-- HOA
What's special
Private backyardNewly renovatedDedicated home officeSpacious layout
- 13 days
- 1,887
- 130
Likely to sell faster than
Zillow last checked:
Listing updated:
Listed by:
Mr. Gary A Mercer SR. 484-699-9327,
LPT Realty, LLC 4842220545,
Co-Listing Agent: Sharde' Benson 610-563-6155,
LPT Realty, LLC
Source: Bright MLS,MLS#: PACT2133676
Facts & features
Interior
Bedrooms & bathrooms
- Bedrooms: 4
- Bathrooms: 4
- Full bathrooms: 3
- 1/2 bathrooms: 1
- Main level bathrooms: 2
- Main level bedrooms: 1
Rooms
- Room types: Living Room, Dining Room, Primary Bedroom, Bedroom 2, Bedroom 3, Kitchen, Bedroom 1, Office
Primary bedroom
- Level: Main
- Area: 0 Square Feet
- Dimensions: 0 X 0
Bedroom 1
- Level: Upper
Bedroom 2
- Level: Upper
Bedroom 3
- Level: Upper
Dining room
- Level: Main
Kitchen
- Features: Kitchen - Gas Cooking
- Level: Main
- Area: 0 Square Feet
- Dimensions: 0 X 0
Living room
- Level: Main
- Area: 0 Square Feet
- Dimensions: 0 X 0
Office
- Level: Main
Heating
- Hot Water, Natural Gas
Cooling
- Central Air, Electric
Appliances
- Included: Gas Water Heater
- Laundry: Main Level
Features
- Eat-in Kitchen
- Has basement: No
- Has fireplace: No
Interior area
- Total structure area: 4,337
- Total interior livable area: 4,337 sqft
- Finished area above ground: 4,337
- Finished area below ground: 0
Video & virtual tour
Property
Parking
- Total spaces: 4
- Parking features: Driveway
- Uncovered spaces: 4
Accessibility
- Accessibility features: None
Features
- Levels: Two
- Stories: 2
- Patio & porch: Porch, Patio
- Pool features: None
Lot
- Size: 0.31 Acres
Details
- Additional structures: Above Grade, Below Grade
- Parcel number: 4105C0036
- Zoning: RESIDENTIAL
- Special conditions: Standard
Construction
Type & style
- Home type: SingleFamily
- Architectural style: Traditional,Craftsman
- Property subtype: Single Family Residence
Materials
- Vinyl Siding
- Foundation: Concrete Perimeter
- Roof: Shingle
Condition
- New construction: No
- Year built: 2018
- Major remodel year: 2026
Details
- Builder name: Castaneda Construction Group, LLC
Utilities & green energy
- Sewer: Public Sewer
- Water: Public
Community & HOA
Community
- Subdivision: Meadowbrook
HOA
- Has HOA: No
Location
- Region: Exton
- Municipality: WEST WHITELAND TWP
Financial & listing details
- Price per square foot: $133/sqft
- Tax assessed value: $249,600
- Annual tax amount: $7,817
- Date on market: 9/17/2026
- Listing agreement: Exclusive Right To Sell
- Ownership: Fee Simple
Estimated market value
Not available
Estimated sales range
Not available
Not available
Price history
| Date | Event | Price |
|---|---|---|
| 9/17/2026 | Listed for sale | $575,000+39.4%$133/sqft |
Source:  Bright MLS #PACT2133676 Report a problem Bright MLS #PACT2133676 Report a problem | ||
| 3/3/2026 | Sold | $412,500+4025%$95/sqft |
Source: Public Record Report a problem | ||
| 6/15/2016 | Sold | $10,000-91.7%$2/sqft |
Source: Public Record Report a problem | ||
| 11/10/2013 | Listing removed | $120,000$28/sqft |
Source: Keller Williams Real Estate #6257056 Report a problem | ||
| 10/29/2013 | Listed for sale | $120,000+118.2%$28/sqft |
Source: Keller Williams Real Estate #6257056 Report a problem | ||
| 4/28/1994 | Sold | $55,000$13/sqft |
Source: Public Record Report a problem | ||
Public tax history
| Year | Property taxes | Tax assessment |
|---|---|---|
| 2026 | $7,625 +2.2% | $249,600 |
| 2025 | $7,462 +2.1% | $249,600 |
| 2024 | $7,309 +5.7% | $249,600 |
| 2023 | $6,914 | $249,600 |
| 2022 | $6,914 +528.5% | $249,600 +520% |
| 2021 | $1,100 +127.4% | $40,260 |
| 2020 | $484 -54.4% | $40,260 |
| 2019 | $1,061 +2.3% | $40,260 |
| 2018 | $1,038 +3380.6% | $40,260 -65.2% |
| 2017 | $30 -98.8% | $115,660 |
| 2016 | $2,582 | $115,660 |
| 2015 | $2,582 | $115,660 |
| 2014 | $2,582 | $115,660 |
| 2013 | -- | $115,660 |
| 2012 | -- | $115,660 |
| 2011 | -- | $115,660 |
| 2010 | -- | $115,660 |
| 2009 | -- | $115,660 |
| 2008 | -- | $115,660 |
| 2007 | -- | $115,660 |
| 2006 | -- | $115,660 |
| 2005 | -- | $115,660 |
| 2004 | -- | $115,660 |
| 2003 | -- | $115,660 |
| 2000 | -- | $115,660 |
Find assessor info on the county website
Monthly payment
Est. payment
Payment breakdown
Explore the cost of this home by adjusting the details. Changes won't be saved.Climate risks
Neighborhood: 19341
Nearby schools
Schools provided by the listing agent
- Elementary: Exton
- Middle: J.r. Fugett
- High: West Chester East
- District: West Chester Area
Source: Bright MLS. This data may not be complete. We recommend contacting the local school district to confirm school assignments for this home.
Similar homes
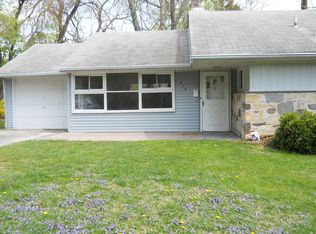
- $589,9004 bd2 ba2.1k sqft497 Stewart Dr, West Chester, PA 19380For Sale

 MLS ID #PACT2135912, Adrienne Leigh, Real of Pennsylvania. Bright MLS
 - $810,0006 bd5 ba4.3k sqft949 Swedesford Rd, Exton, PA 19341For Sale
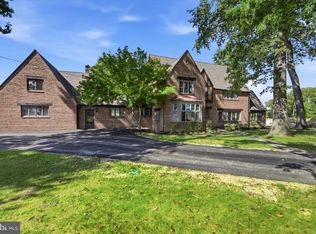 MLS ID #PACT2135064, Melissa Zimmerman, SERHANT PENNSYLVANIA LLC. Bright MLS
 - $599,9005 bd3 ba3.2k sqft4066 Hollow Rd, Malvern, PA 19355For Sale
 MLS ID #PACT2135958, Simran Dheer, RE/MAX Select Group. Bright MLS
 - $625,0003 bd4 ba2.2k sqft1451 Grove Ave, West Chester, PA 19380For Sale
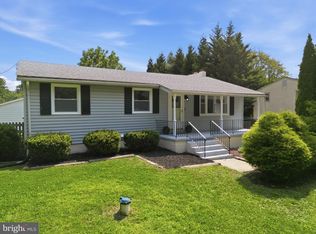 MLS ID #PACT2133620, Kyle McKnett, Long & Foster Real Estate, Inc.. Bright MLS
 - $799,0004 bd5 ba3.6k sqft10 Ladbroke Dr, Exton, PA 19341For SaleMLS ID #PACT2129636, Lisa Ciccotelli, BHHS Fox & Roach-Haverford. Bright MLS
- $549,0004 bd4 ba3.1k sqft1420 Balmoral Rd, Coatesville, PA 19320For SaleMLS ID #PACT2132932, Teri Viljoen, BHHS Fox & Roach-West Chester. Bright MLS
- $559,9003 bd4 ba2.8k sqft229 Tall Trees Cir #229, Downingtown, PA 19335For SaleMLS ID #PACT2136284, Joe Hawkins, Hawkins Real Estate Company. Bright MLS
- $565,0003 bd4 ba2.2k sqft130 Cricket Dr, Malvern, PA 19355For SaleMLS ID #PACT2133586, Erica Walker, Keller Williams Real Estate -Exton. Bright MLS
- $649,0003 bd3 ba3.3k sqft120 Monacy Rd, Coatesville, PA 19320For SaleMLS ID #PACT2134382, Ervin Barkman, Kingsway Realty - Lancaster. Bright MLS
- $572,5004 bd3 ba2.6k sqft188 Pixie Moss Rd, Pottstown, PA 19464For SaleMLS ID #PAMC2193494, Susan Dolan, Springer Realty Group. Bright MLS
- $699,9003 bd3 ba3.3k sqft1652 Pottstown Pike, Glenmoore, PA 19343For SaleMLS ID #PACT2132920, Susan Mattern, EXP Realty, LLC. Bright MLS
- $750,0004 bd3 ba2.8k sqft171 Highspire Rd, Downingtown, PA 19335For SaleMLS ID #PACT2135678, Guy Matteo, RE/MAX Preferred - Newtown Square. Bright MLS
- $799,0004 bd3 ba3.3k sqft1222 Indian Trail Dr, Downingtown, PA 19335For SaleMLS ID #PACT2134488, Megan Romano, Keller Williams Main Line. Bright MLS
- $775,0004 bd3 ba3.4k sqft140 Governor Markham Dr, Glen Mills, PA 19342For SaleMLS ID #PADE2123666, Christine Bonanno, EXP Realty, LLC. Bright MLS
- $635,9004 bd3 ba2.6k sqft2406 Marleton Dr, Wilmington, DE 19810For SaleMLS ID #DENC2110540, Julianna Conomon, RE/MAX Associates-Wilmington. Bright MLS
- $820,0004 bd4 ba3.4k sqft322 Waynebrook Dr, Chester Springs, PA 19425For SaleMLS ID #PACT2123424, Steve Huber, RE/MAX Pinnacle. Bright MLS
- $725,0004 bd3 ba2.3k sqft129 Wilson Rd, King Of Prussia, PA 19406For SaleMLS ID #PAMC2194366, Rick Sheppard, EXP Realty, LLC. Bright MLS
- $760,0004 bd4 ba4.6k sqft40 Robins Nest Ln, Pottstown, PA 19465For SaleMLS ID #PACT2131548, Mike LaPorta, EXP Realty, LLC. Bright MLS
- $800,0004 bd3 ba3.7k sqft163 Hillcrest Ave, Phoenixville, PA 19460For SaleMLS ID #PACT2130540, Lynne Norris, Century 21 Norris-Valley Forge. Bright MLS
- $849,0004 bd4 ba3.2k sqft321 Central Ave, Malvern, PA 19355For SaleMLS ID #PACT2134994, Rich Cassell, KW Empower. Bright MLS
