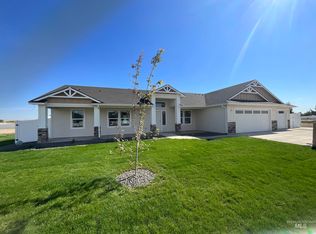
The Shoshone is a single-level home with split bedroom design features 4 bedrooms and 2 baths w/ fully insulated oversized 3 car garage. This home is a top favorite and located in Fruitland in the new Aspen Meadows Subdivision on a large .24 acre lot. The kitchen features our biggest island for extra seating and workspace, huge pantry, upgraded stainless steel appliances, and granite countertops. Open concept with vaulted ceilings, large picture windows allowing for ample natural light to flow throughout the living room and kitchen areas. Spacious 14x15 owner's suite boasts dual vanities, custom tiled walk in shower, large walk in closet. Outside you'll enjoy evenings on the covered back patio. Yard includes front sod and rear seed. 12 ft RV gate complete with concrete approach. RV parking space will be completed with road mix. Overall, the Shoshone is a well-executed floorplan with a great entertaining area. Photos are similar/not the actual home.
Sold
Price Unknown
516 Brown Bear Way, Fruitland, ID 83619
4beds
2baths
1,712sqft
Single Family Residence
Built in 2024
10,454 Square Feet Lot
$457,400 Zestimate®
$--/sqft
$2,418 Estimated rent
Home value
$457,400
$435,000 - $480,000
$2,418/mo
Zestimate® history
Owner options
List your home for rent
$2,418/mo
Rent Zestimate®
Find your next renter with Zillow Rental Manager. Plus, with online applications, you can quickly screen prospective tenants – for free.
$2,418/mo
Rent Zestimate®
Refinance and save
$350/mo
Est. payment
Refinancing to a lower rate could help reduce your monthly payments and save thousands over the life of the loan.
$350/mo
Est. payment
Explore your selling options
Work with a Zillow partner agent
Leverage their expertise and Zillow's premium Showcase listings to get your home seen by more buyers.
Get startedList with your own agent
Get your home in front of millions of buyers by listing it on Zillow.
Learn how to do itSell it yourself
Take full control of how buyers see your home on Zillow by listing For Sale by Owner (FSBO).
List your homeWhat's special
Zillow last checked:
Listing updated:
Listed by:
Lisa Grace 208-841-1725,
Hunter of Homes, LLC
Bought with:
Jay Stark
Agile Real Estate, LLC
Source: IMLS,MLS#: 98918407
Facts & features
Interior
Bedrooms & bathrooms
- Bedrooms: 4
- Bathrooms: 2
- Main level bathrooms: 2
- Main level bedrooms: 4
Primary bedroom
- Level: Main
- Area: 210
- Dimensions: 14 x 15
Bedroom 2
- Level: Main
- Area: 110
- Dimensions: 11 x 10
Bedroom 3
- Level: Main
- Area: 110
- Dimensions: 11 x 10
Bedroom 4
- Level: Main
- Area: 100
- Dimensions: 10 x 10
Kitchen
- Level: Main
- Area: 143
- Dimensions: 11 x 13
Heating
- Forced Air, Natural Gas
Cooling
- Central Air
Appliances
- Included: Gas Water Heater, Tankless Water Heater, Dishwasher, Disposal, Microwave, Oven/Range Built-In, Gas Range
Features
- Bath-Master, Bed-Master Main Level, Split Bedroom, Great Room, Double Vanity, Walk-In Closet(s), Pantry, Kitchen Island, Granite Counters, Number of Baths Main Level: 2
- Has basement: No
- Has fireplace: No
Interior area
- Total structure area: 1,712
- Total interior livable area: 1,712 sqft
- Finished area above ground: 1,712
- Finished area below ground: 0
Property
Parking
- Total spaces: 3
- Parking features: Attached, RV Access/Parking, Driveway
- Attached garage spaces: 3
- Has uncovered spaces: Yes
- Details: Garage Door: 16x8 9x8
Features
- Levels: One
- Patio & porch: Covered Patio/Deck
Lot
- Size: 10,454 Square Feet
- Features: 10000 SF - .49 AC, Corner Lot, Auto Sprinkler System, Full Sprinkler System, Pressurized Irrigation Sprinkler System
Details
- Parcel number: Not yet assigned
Construction
Type & style
- Home type: SingleFamily
- Property subtype: Single Family Residence
Materials
- Frame
- Foundation: Crawl Space
- Roof: Composition
Condition
- New Construction
- New construction: Yes
- Year built: 2024
Details
- Builder name: Agile Homes
Utilities & green energy
- Water: Public
- Utilities for property: Sewer Connected
Community & HOA
Community
- Subdivision: Aspen Meadows
HOA
- Has HOA: Yes
- HOA fee: $350 annually
Location
- Region: Fruitland
Financial & listing details
- Date on market: 7/24/2024
- Listing terms: Cash,Conventional,FHA,USDA Loan,VA Loan
- Ownership: Fee Simple
- Road surface type: Paved
Price history
Price history is unavailable.
Public tax history
Tax history is unavailable.
Neighborhood: 83619
Nearby homes
- $--4 bd3 ba2.5k sqft314 Bobcat St, Fruitland, ID 83619Sold
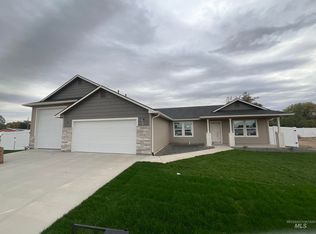
- $--4 bd2 ba1.7k sqft520 Bobcat St, Fruitland, ID 83619Sold
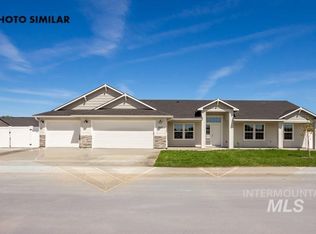
- $--4 bd2 ba1.5k sqft532 Brown Bear Way, Fruitland, ID 83619Sold

- $--4 bd3 ba2.5k sqft313 Pronghorn Ave, Fruitland, ID 83619Sold
- $--3 bd2 ba2.5k sqft2200 E 1st St, Fruitland, ID 83619Sold
- $--3 bd2 ba1.4k sqft556 Bison St, Fruitland, ID 83619Sold
- $--3 bd2 ba1.5k sqft2164 E 1st St, Fruitland, ID 83619Sold
- $--4 bd2 ba1.7k sqft310 Pronghorn Ave, Fruitland, ID 83619Sold
Nearby schools
GreatSchools rating
- 4/10Fruitland Middle SchoolGrades: 5-8Distance: 0.8 mi
- 6/10Fruitland High SchoolGrades: 9-12Distance: 0.9 mi
- NAFruitland Elementary SchoolGrades: PK-4Distance: 0.9 mi
Schools provided by the listing agent
- Elementary: Fruitland
- Middle: Fruitland
- High: Fruitland
- District: Fruitland School District #373
Source: IMLS. This data may not be complete. We recommend contacting the local school district to confirm school assignments for this home.
Get a cash offer in 3 minutes
Find out how much your home could sell for in as little as 3 minutes with a no-obligation cash offer.
Estimated market value
$457,400
Get a cash offer in 3 minutes
Find out how much your home could sell for in as little as 3 minutes with a no-obligation cash offer.
Estimated market value
$457,400
- Idaho
- Payette County
- Fruitland
- 83619
- 516 Brown Bear Way
