Skip main navigation
Off market
  • $4,030,400

    516 Bufflehead Dr, Johns Island, SC 29455

    4beds
    3,400sqft
    SingleFamily
    Built in 1995
    0.37 Acres Lot
    $4,030,400 Zestimate®
    $1,185/sqft
    $5,357 Estimated rent

    Home value

    $4,030,400

    $3.67M - $4.47M

    $5,357/mo

    Zestimate® history
    Loading
    Loading...

    Owner options

    List your home for rent

    $5,357/mo

    Rent Zestimate®

    Find your next renter with Zillow Rental Manager. Plus, with online applications, you can quickly screen prospective tenants – for free.

    Learn more

    $5,357/mo

    Rent Zestimate®

    Refinance and save

    $18,148/mo

    Est. payment

    Refinancing to a lower rate could help reduce your monthly payments and save thousands over the life of the loan.

    See today's rates

    $18,148/mo

    Est. payment

    Explore your selling options

    Work with a Zillow partner agent

    Leverage their expertise and Zillow's premium Showcase listings to get your home seen by more buyers.

    Get started

    List with your own agent

    Get your home in front of millions of buyers by listing it on Zillow.

    Learn how to do it

    Sell it yourself

    Take full control of how buyers see your home on Zillow by listing For Sale by Owner (FSBO).

    List your home

    What's special

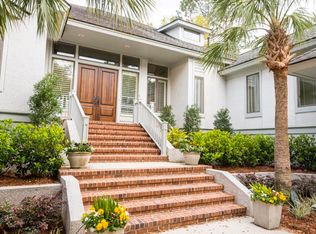
    This stately, four-bedroom, four-bath home enjoys a central Island location and unimpeded views of a lagoon and the 9th hole of Osprey Point Golf Course. Southern influences come in the form of dramatic double-stacked porches, abundant floor-to-ceiling windows, and a well-manicured lawn with brick pathways beneath a canopy of native oaks, pines, and palmettos. With ample outdoor living space, this home's gracious covered porches and rear deck provide year-round enjoyment of the golf side setting from nearly every room in the home. Large windows with transoms create bright and airy interiors throughout while curvilinear walls add elegance and soften the home's edges. Graced by a sweeping stairwell, the two-story foyer opens into the primary living space, where. living, dining, and kitchen converge with outdoor living in an open-concept plan. The living room has a slate-surround fireplace flanked by custom built-ins. Floor-to-ceiling windows brighten the dining room and provide direct access to the covered porch and rear deck. The adjacent kitchen is anchored by a large, central island with a breakfast bar, prep sink, cooktop, and wine storage. Featuring granite countertops, custom cabinetry, and a suite of upscale appliances, the kitchen also opens into a cheery sunroom that accesses the porch. The main floor primary suite opens onto the covered porch and features a private office, walk-in closet, and large bath with soaking tub, dual vanities, and walk-in shower. A den with a full bath is also located on the main floor. The second floor is home to three bedrooms, two baths, and front and back porches. Each bedroom opens directly onto the rear, covered porch and deck that runs the length of the home and overlooks the golf course and tranquil lagoon below. Offered fully furnished, this home also includes an elevator and a finished, climate-controlled garage. A Kiawah Island Club Membership is available with this property.

    This property is off market, which means it's not currently listed for sale or rent on Zillow. This may be different from what's available on other websites or public sources.

    Facts & features

    Interior

    Bedrooms & bathrooms
    • Bedrooms: 4
    • Bathrooms: 4
    • Full bathrooms: 4
    Heating
    • Heat pump
    Features
    • Has fireplace: Yes
    Interior area
    • Total interior livable area: 3,400 sqft

    Property

    Features
    • Exterior features: Other
    Lot
    • Size: 0.37 Acres
    Details
    • Parcel number: 2650500013

    Construction

    Type & style
    • Home type: SingleFamily
    Materials
    • Roof: Metal
    Condition
    • Year built: 1995

    Community & HOA

    Location
    • Region: Johns Island

    Financial & listing details

    • Price per square foot: $1,185/sqft
    • Tax assessed value: $3,293,600
    • Annual tax amount: $46,081

    Price history

    DateEventPrice
    4/28/2022Sold$2,950,000$868/sqft
    Source: Public Record Report a problem
    3/8/2022Pending sale$2,950,000$868/sqft
    Source: Kiawah Island Real Estate #a096T00001yi2biQAA Report a problem
    3/4/2022Listed for sale$2,950,000+55.3%$868/sqft
    Source: Kiawah Island Real Estate #a096T00001yi2biQAA Report a problem
    6/5/2017Sold$1,900,000-4.8%$559/sqft
    Source: Public Record Report a problem
    1/31/2017Listed for sale$1,995,000-2.7%$587/sqft
    Source: Kiawah Island Real Estate #a09d000001DgaOUAAZ Report a problem
    6/17/2005Sold$2,050,000$603/sqft
    Source: Public Record Report a problem

    Public tax history

    YearProperty taxesTax assessment
    2025$46,081 +7.6%$197,610 +11.6%
    2024$42,842 +3.7%$177,000
    2023$41,326 +495.3%$177,000 +121.8%
    2022$6,942 -5.9%$79,800
    2021$7,381 -3.1%$79,800
    2020$7,620 $79,800 +5%
    2019$7,620 $76,000 +36.6%
    2017$7,620 +48.2%$55,630
    2016$5,142 +6.3%$55,630
    2015$4,836 -5.1%$55,630
    2014$5,097 --
    2011$5,097 -6%--
    2010$5,424 -69.4%$61,320 -33.3%
    2009$17,729 +3.5%$91,980
    2008$17,131 +16.1%$91,980 +5.1%
    2006$14,754 +0.1%$87,480
    2005$14,733 -2.4%$87,480 +14.9%
    2004$15,099 +1.4%$76,140
    2003$14,893 +4.5%$76,140
    2002$14,246 +97.5%$76,140 +142.2%
    2000$7,214 $31,440
    Find assessor info on the county website

    Neighborhood: 29455

    Nearby schools

    GreatSchools rating
    Get a cash offer in 3 minutes
    Find out how much your home could sell for in as little as 3 minutes with a no-obligation cash offer.
    Estimated market value
    $4,030,400
    Get a cash offer in 3 minutes
    Find out how much your home could sell for in as little as 3 minutes with a no-obligation cash offer.
    Estimated market value
    $4,030,400