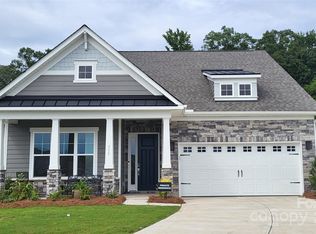
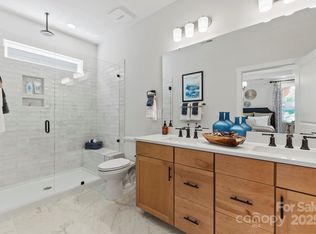
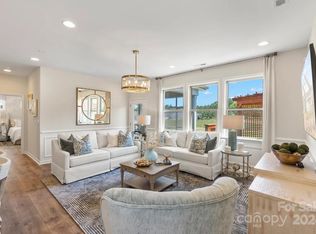
New Construction - Ready Now! Built by America’s Most Trusted Homebuilder. Welcome to the Laney at 517 Buttercup Circle in Esplanade at Northgate. The foyer opens to a bright flex room, a secondary bedroom, and a full bathroom, creating a welcoming first impression. Toward the back of the home, the kitchen with a prep-and-serve island flows into a casual dining area and a spacious great room. A sunroom extends the living space, perfect for relaxing or entertaining. A private foyer leads to the serene primary suite with a generous walk-in closet. Completing the first floor are a laundry room, half bath, and two-car garage, while upstairs offers a game room and a bedroom suite with full bath. Additional highlights include: metal roof, tray ceiling at foyer, 4' garage extension, sunroom, game room with attic suite, gourmet kitchen, tub and shower at primary bath.
Welcome to Esplanade at Northgate—where resort-style living meets everyday comfort in this vibrant 55+ community! Beyond beautifully crafted homes, residents enjoy a lifestyle curated for connection, wellness, and fun. Included lawn care means more time to enjoy our top-tier amenities: challenge friends on the pickleball courts, unwind in the sparkling pool and spa, stroll scenic walking trails, or gather for bocce ball and cornhole. The clubhouse features a fully equipped exercise room, movement studio, and gathering space for social events. Cozy up by the outdoor fireplace or let your pup play freely in the Bark Park. With a full-time Lifestyle Coordinator planning exciting events and activities, plus concierge and travel services, every day feels like a getaway. Enjoy exclusive discounts from local vendors and wine clubs—because life here is meant to be savored
Closed
$625,436
516 Buttercup Cir, Indian Trail, NC 28079
3beds
2,830sqft
Single Family Residence
Built in 2025
0.25 Acres Lot
$620,700 Zestimate®
$221/sqft
$2,800 Estimated rent
Home value
$620,700
$577,000 - $664,000
$2,800/mo
Zestimate® history
Owner options
List your home for rent
$2,800/mo
Rent Zestimate®
Find your next renter with Zillow Rental Manager. Plus, with online applications, you can quickly screen prospective tenants – for free.
$2,800/mo
Rent Zestimate®
Refinance and save
$4,185/mo
Est. payment
Refinancing to a lower rate could help reduce your monthly payments and save thousands over the life of the loan.
$4,185/mo
Est. payment
Explore your selling options
Work with a Zillow partner agent
Leverage their expertise and Zillow's premium Showcase listings to get your home seen by more buyers.
Get startedList with your own agent
Get your home in front of millions of buyers by listing it on Zillow.
Learn how to do itSell it yourself
Take full control of how buyers see your home on Zillow by listing For Sale by Owner (FSBO).
List your homeWhat's special
Zillow last checked:
Listing updated:
Listed by:
Lee Griffin Lgriffin@taylormorrison.com,
Taylor Morrison of Carolinas Inc
Bought with:
Rick Lopez
EXP Realty LLC Ballantyne
Source: Canopy MLS as distributed by MLS GRID,MLS#: 4310197
Facts & features
Interior
Bedrooms & bathrooms
- Bedrooms: 3
- Bathrooms: 4
- Full bathrooms: 3
- 1/2 bathrooms: 1
- Main level bedrooms: 2
Primary bedroom
- Level: Main
Bedroom s
- Level: Main
Bedroom s
- Level: Upper
Bathroom half
- Level: Main
Bathroom full
- Level: Main
Bathroom full
- Level: Main
Bathroom full
- Level: Upper
Bonus room
- Level: Upper
Flex space
- Level: Main
Great room
- Level: Main
Kitchen
- Level: Main
Sunroom
- Level: Main
Heating
- Natural Gas
Cooling
- Electric
Appliances
- Included: Dishwasher, Disposal, Gas Cooktop, Microwave, Oven, Plumbed For Ice Maker
- Laundry: Laundry Room, Main Level, Washer Hookup
Features
- Kitchen Island, Open Floorplan, Pantry
- Flooring: Carpet, Laminate, Tile
- Has basement: No
- Attic: Walk-In
Interior area
- Total structure area: 2,830
- Total interior livable area: 2,830 sqft
- Finished area above ground: 2,830
- Finished area below ground: 0
Property
Parking
- Total spaces: 2
- Parking features: Driveway, Attached Garage, Garage Door Opener, Garage Faces Front, Garage on Main Level
- Attached garage spaces: 2
- Has uncovered spaces: Yes
Features
- Levels: One and One Half
- Stories: 1.5
- Patio & porch: Covered, Front Porch, Patio, Other
- Waterfront features: None
Lot
- Size: 0.25 Acres
Details
- Parcel number: 07042593
- Zoning: RES
- Special conditions: Standard
Construction
Type & style
- Home type: SingleFamily
- Property subtype: Single Family Residence
Materials
- Fiber Cement, Metal, Stone Veneer
- Foundation: Slab
Condition
- New construction: Yes
- Year built: 2025
Details
- Builder model: Laney
- Builder name: Taylor Morrison
Utilities & green energy
- Sewer: Public Sewer
- Water: City
- Utilities for property: Wired Internet Available
Community & HOA
Community
- Features: Fifty Five and Older, Clubhouse, Dog Park, Fitness Center, Picnic Area, Recreation Area, Sidewalks, Sport Court, Street Lights, Walking Trails
- Senior community: Yes
- Subdivision: Esplanade at Northgate
HOA
- Has HOA: Yes
- HOA fee: $316 monthly
- HOA name: Troon Management Services
- HOA phone: 800-720-0028
Location
- Region: Indian Trail
Financial & listing details
- Price per square foot: $221/sqft
- Tax assessed value: $625,436
- Annual tax amount: $55
- Date on market: 4/7/2025
- Road surface type: Concrete, Other
Price history
| Date | Event | Price |
|---|---|---|
| 10/2/2025 | Sold | $625,436$221/sqft |
Source:  Canopy MLS as distributed by MLS GRID #4310197 Report a problem Canopy MLS as distributed by MLS GRID #4310197 Report a problem | ||
Public tax history
| Year | Property taxes | Tax assessment |
|---|---|---|
| 2025 | $55 | $8,500 |
| 2024 | -- | -- |
Find assessor info on the county website
Neighborhood: 28079
Nearby homes
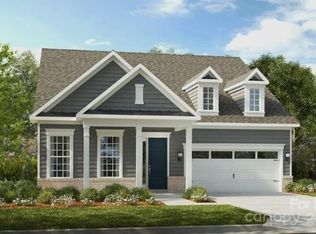
- $706,8604 bd4 ba2.6k sqft515 Buttercup Cir, Indian Trail, NC 28079Sold
- $434,9903 bd2 ba1.3k sqft479 Sunharvest Ln, Indian Trail, NC 28079Sold
- $579,6863 bd3 ba2k sqft507 Sunharvest Ln, Indian Trail, NC 28079Sold
- $525,9863 bd2 ba1.5k sqft511 Sunharvest Ln, Indian Trail, NC 28079Sold
- $450,0003 bd2 ba1.5k sqft723 Sunharvest Ln, Indian Trail, NC 28079Sold
- $453,0003 bd2 ba1.5k sqft719 Sunharvest Ln, Indian Trail, NC 28079Sold
- $429,5003 bd2 ba1.5k sqft727 Sunharvest Ln, Indian Trail, NC 28079Sold
- $286,800-- bd-- ba-- sqft4020 Moser Cir, Indian Trail, NC 28079Off Market
Nearby schools
GreatSchools rating
- 9/10Poplin Elementary SchoolGrades: K-5Distance: 1 mi
- 9/10Porter Ridge Middle SchoolGrades: 6-8Distance: 2.6 mi
- 7/10Porter Ridge High SchoolGrades: 9-12Distance: 2.5 mi
Schools provided by the listing agent
- Elementary: Poplin
- Middle: Porter Ridge
- High: Porter Ridge
Source: Canopy MLS as distributed by MLS GRID. This data may not be complete. We recommend contacting the local school district to confirm school assignments for this home.
Get a cash offer in 3 minutes
Find out how much your home could sell for in as little as 3 minutes with a no-obligation cash offer.
Estimated market value
$620,700
Get a cash offer in 3 minutes
Find out how much your home could sell for in as little as 3 minutes with a no-obligation cash offer.
Estimated market value
$620,700
- North Carolina
- Union County
- Indian Trail
- 28079
- 516 Buttercup Cir
