Skip main navigation
Off market
  • $234,300

    516 Cambridge Rd, Coshocton, OH 43812

    6beds
    2,393sqft
    SingleFamily
    Built in 1910
    8,232 Square Feet Lot
    $234,300 Zestimate®
    $98/sqft
    $1,943 Estimated rent

    Home value

    $234,300

    $216,000 - $255,000

    $1,943/mo

    Zestimate® history
    Loading
    Loading...

    Owner options

    List your home for rent

    $1,943/mo

    Rent Zestimate®

    Find your next renter with Zillow Rental Manager. Plus, with online applications, you can quickly screen prospective tenants – for free.

    Learn more

    $1,943/mo

    Rent Zestimate®

    Refinance and save

    $1,566/mo

    Est. payment

    Refinancing to a lower rate could help reduce your monthly payments and save thousands over the life of the loan.

    See today's rates

    $1,566/mo

    Est. payment

    Explore your selling options

    Work with a Zillow partner agent

    Leverage their expertise and Zillow's premium Showcase listings to get your home seen by more buyers.

    Get started

    List with your own agent

    Get your home in front of millions of buyers by listing it on Zillow.

    Learn how to do it

    Sell it yourself

    Take full control of how buyers see your home on Zillow by listing For Sale by Owner (FSBO).

    List your home

    What's special

    Operational stone gas fireplaceBonus roomBright kitchenNew aluminum guttersReplacement windowsMature landscapingNew water heater

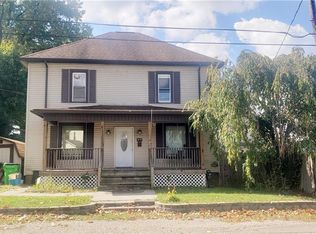
    This three story, 2393 sq ft, well-maintained home is a must see. Located close to downtown Coshocton and within walking distance to the hospital and Coshocton City Schools. The first floor has a large foyer that welcomes you into the living room which boasts an operational stone gas fireplace flanked by built-in book shelves. The bright kitchen offers ample cabinet and counter space, making meal preparation a breeze. Off of the large dining room is the fifth bedroom which could also serve as a home office. The first floor bathroom doubles as the laundry room. The second floor features four bedrooms with a large bonus room located at the rear of the home. The bonus room had new carpet installed in 2023. Another full bathroom completes the second floor. The third floor features the 6th bedroom with a large walk-in closet. Original woodwork throughout the home including original hardwood floors refinished in 2015. The property has a one car garage, carport, patio, and TWO long driveways ideal for parties. Mature landscaping makes gardening fun and simple. Other upgrades include replacement windows 2008-2010, new roof in 2013 with a 40-year warranty, new aluminum gutters and downspouts in 2013. New water heater and furnace in 2017.

    This property is not currently displayed as for sale or rent on Zillow. This may be different from what's on other websites or public sources.

    Facts & features

    Interior

    Bedrooms & bathrooms
    • Bedrooms: 6
    • Bathrooms: 2
    • Full bathrooms: 2
    Heating
    • Forced air, Gas
    Cooling
    • Central
    Appliances
    • Included: Dishwasher, Dryer, Garbage disposal, Range / Oven, Refrigerator, Washer
    Features
    • Flooring: Hardwood, Laminate
    • Basement: Unfinished
    • Has fireplace: Yes
    Interior area
    • Total interior livable area: 2,393 sqft

    Property

    Parking
    • Total spaces: 9
    • Parking features: Carport, Garage - Attached, Off-street
    Features
    • Exterior features: Metal
    Lot
    • Size: 8,232 Square Feet
    Details
    • Parcel number: 0430000397600

    Construction

    Type & style
    • Home type: SingleFamily
    Materials
    • Metal
    • Roof: Shake / Shingle
    Condition
    • Year built: 1910

    Community & HOA

    Location
    • Region: Coshocton

    Financial & listing details

    • Price per square foot: $98/sqft
    • Tax assessed value: $150,020
    • Annual tax amount: $2,357

    Price history

    DateEventPrice
    8/25/2023Sold$190,000-9.5%$79/sqft
    Source: MLS Now #4472678 Report a problem
    8/14/2023Pending sale$210,000$88/sqft
    Source: MLS Now #4472678 Report a problem
    8/5/2023Contingent$210,000$88/sqft
    Source: MLS Now #4472678 Report a problem
    7/27/2023Price change$210,000-5.4%$88/sqft
    Source: MLS Now #4472678 Report a problem
    7/7/2023Price change$222,000-5.5%$93/sqft
    Source: MLS Now #4472678 Report a problem
    6/1/2023Listed for sale$235,000+113.6%$98/sqft
    Source: Owner Report a problem
    9/30/2015Sold$110,000-7.2%$46/sqft
    Source: MLS Now #3728406 Report a problem
    8/7/2015Price change$118,500-5.2%$50/sqft
    Source: CENTURY 21 Court Square Realty, Inc. #3728406 Report a problem
    7/16/2015Listed for sale$125,000$52/sqft
    Source: Century 21 Court Square Realty and Auction Inc #3728406 Report a problem

    Public tax history

    YearProperty taxesTax assessment
    2025$2,357 +8.6%$52,510
    2024$2,170 +18%$52,510 +32.1%
    2023$1,839 -2.9%$39,760
    2022$1,895 -0.2%$39,760
    2021$1,898 +12%$39,760 +15.7%
    2020$1,695 -1.2%$34,350
    2019$1,715 +3.2%$34,350 +0%
    2018$1,662 +12.4%$34,346 +19.2%
    2017$1,479 +4.3%$28,802
    2016$1,419 +184%$28,802
    2015$500 -67.8%$28,802 -15.1%
    2014$1,554 $33,929 0%
    2013$1,554 +105%$33,930 +0.9%
    2011$758 +0.1%$33,628
    2010$757 +7.4%$33,628
    2009$705 $33,628
    Find assessor info on the county website

    Neighborhood: 43812

    Nearby schools

    GreatSchools rating
    Get pre-qualified for a loan
    At Zillow Home Loans, we can pre-qualify you in as little as 5 minutes with no impact to your credit score.

    An equal housing lender. NMLS #10287.
