Welcome to your sanctuary in Warrenton, Virginia's Highland subdivision. Nestled in the heart of this coveted community lies an exceptional 4 bedroom and 3 full baths (2 levels) on a quiet cul-de-sac awaiting its new owner. This Avalon model goes beyond the ordinary, boasting a walkout lower level and two-car front-load garage. On the main floor, enjoy meals in the large, bright Breakfast Room adjacent to the kitchen. As well, the property features a hard-to-find first floor primary bedroom ensuite. Two additional bedrooms and another full bath ensure ample space for family and guests, all on the same level for utmost accessibility and convenience. Downstairs, an expansive lower level features a large family room, 4th bedroom and full bath, and bonus room with closet that could be used as a 5th bedroom. Off the kitchen, enjoy a screened-in porch, offering the perfect spot to savor your morning coffee or unwind after a long day, with stairs leading to the backyard. Renovation of kitchen 2023. New roof 2023. New windows 2023 (with exception of 2 sliding glass doors and custom window in Primary Bedroom). Freshly painted and carpets deep cleaned. Granite topped kitchen counters. Work from home with ease - Xfinity High Speed Cable recently installed. Don't miss your chance to seize the opportunity to own a prestigious rambler in Warrenton's most sought-after neighborhood. Home is sold AS-IS. Schedule your private tour today.
Sold for $575,000
$575,000
516 Camdent Cir, Warrenton, VA 20186
4beds
1,478sqft
Single Family Residence
Built in 2000
9,322 Square Feet Lot
$620,200 Zestimate®
$389/sqft
$2,827 Estimated rent
Home value
$620,200
$589,000 - $651,000
$2,827/mo
Zestimate® history
Owner options
List your home for rent
$2,827/mo
Rent Zestimate®
Find your next renter with Zillow Rental Manager. Plus, with online applications, you can quickly screen prospective tenants – for free.
$2,827/mo
Rent Zestimate®
Refinance and save
$3,952/mo
Est. payment
Refinancing to a lower rate could help reduce your monthly payments and save thousands over the life of the loan.
$3,952/mo
Est. payment
Explore your selling options
Work with a Zillow partner agent
Leverage their expertise and Zillow's premium Showcase listings to get your home seen by more buyers.
Get startedList with your own agent
Get your home in front of millions of buyers by listing it on Zillow.
Learn how to do itSell it yourself
Take full control of how buyers see your home on Zillow by listing For Sale by Owner (FSBO).
List your homeWhat's special
Zillow last checked:
Listing updated:
Listed by:
Troy J Sponaugle 703-408-5560,
Samson Properties,
Listing Team: Troy Property Group, Co-Listing Team: Troy Property Group,Co-Listing Agent: Karen L Komo 703-244-9343,
Samson Properties
Bought with:
Dave Adams, 0225208282
Coldwell Banker Realty
Source: Bright MLS,MLS#: VAFQ2012708
Facts & features
Interior
Bedrooms & bathrooms
- Bedrooms: 4
- Bathrooms: 3
- Full bathrooms: 3
- Main level bathrooms: 2
- Main level bedrooms: 3
Rooms
- Room types: Living Room, Dining Room, Primary Bedroom, Bedroom 2, Bedroom 3, Bedroom 4, Family Room, Bathroom 2, Bathroom 3, Bonus Room, Primary Bathroom
Basement
- Description: Percent Finished: 90.0
- Area: 1442
Heating
- Forced Air, Natural Gas
Cooling
- Central Air, Electric
Appliances
- Included: Dishwasher, Disposal, Dryer, Refrigerator, Cooktop, Gas Water Heater
- Laundry: Dryer In Unit
Features
- 9'+ Ceilings, Dry Wall
- Flooring: Carpet, Ceramic Tile, Hardwood
- Doors: Six Panel
- Windows: Double Hung, Double Pane Windows
- Basement: Exterior Entry,Walk-Out Access,Windows
- Has fireplace: No
Interior area
- Total structure area: 2,920
- Total interior livable area: 1,478 sqft
- Finished area above ground: 1,478
- Finished area below ground: 0
Property
Parking
- Total spaces: 4
- Parking features: Garage Faces Front, Asphalt, Attached, Driveway
- Attached garage spaces: 2
- Uncovered spaces: 2
- Details: Garage Sqft: 450
Accessibility
- Accessibility features: None
Features
- Levels: Two
- Stories: 2
- Patio & porch: Screened, Porch
- Pool features: None
Lot
- Size: 9,322 Square Feet
Details
- Additional structures: Above Grade, Below Grade
- Parcel number: 6984686240
- Zoning: PD
- Special conditions: Standard
Construction
Type & style
- Home type: SingleFamily
- Architectural style: Ranch/Rambler
- Property subtype: Single Family Residence
Materials
- Vinyl Siding
- Foundation: Slab
- Roof: Architectural Shingle
Condition
- New construction: No
- Year built: 2000
- Major remodel year: 2023
Details
- Builder model: Avalon
Utilities & green energy
- Electric: 120/240V, 200+ Amp Service
- Sewer: Public Sewer
- Water: Public
Community & HOA
Community
- Subdivision: Highlands Of Warr Section 1
HOA
- Has HOA: Yes
- HOA fee: $458 annually
- HOA name: HIGHLANDS OF WARRENTON
Location
- Region: Warrenton
Financial & listing details
- Price per square foot: $389/sqft
- Tax assessed value: $406,100
- Annual tax amount: $3,830
- Date on market: 7/12/2024
- Listing agreement: Exclusive Right To Sell
- Listing terms: Cash,Conventional,FHA,VA Loan
- Ownership: Fee Simple
Price history
| Date | Event | Price |
|---|---|---|
| 8/20/2024 | Sold | $575,000$389/sqft |
Source:  Bright MLS #VAFQ2012708 Report a problem Bright MLS #VAFQ2012708 Report a problem | ||
| 7/30/2024 | Contingent | $575,000$389/sqft |
Source: Bright MLS #VAFQ2012708 Report a problem | ||
| 7/24/2024 | Price change | $575,000-4.2%$389/sqft |
Source: Bright MLS #VAFQ2012708 Report a problem | ||
| 7/12/2024 | Listed for sale | $600,000$406/sqft |
Source: Bright MLS #VAFQ2012708 Report a problem | ||
Public tax history
Tax history is unavailable.
Neighborhood: 20186
Nearby homes
- $575,0003 bd2 ba1.4k sqft516 Camden Cir, Warrenton, VA 20186Sold
- $524,0003 bd2 ba1.7k sqft518 Colony Ct, Warrenton, VA 20186Off Market
- $636,0005 bd3 ba3k sqft514 Camden Cir, Warrenton, VA 20186Off Market
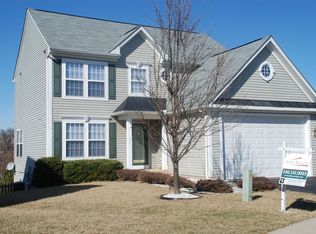
- $505,5003 bd2 ba1.4k sqft520 Colony Ct, Warrenton, VA 20186Off Market
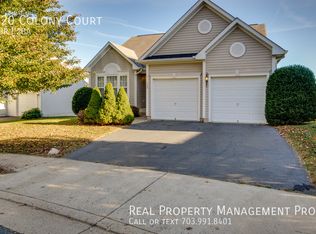
- $613,3004 bd2 ba2.5k sqft512 Camden Cir, Warrenton, VA 20186Off Market
- $618,7004 bd3 ba2k sqft507 Colony Ct, Warrenton, VA 20186Off Market
- $616,7005 bd4 ba2.5k sqft510 Colony Ct, Warrenton, VA 20186Off Market
- $628,5003 bd3 ba1.8k sqft522 Colony Ct, Warrenton, VA 20186Off Market
Nearby schools
GreatSchools rating
- 7/10C.M. Bradley Elementary SchoolGrades: PK-5Distance: 1 mi
- NAWarrenton Middle SchoolGrades: 6-8Distance: 1.2 mi
- 7/10Fauquier High SchoolGrades: 9-12Distance: 1.6 mi
Schools provided by the listing agent
- Elementary: C.m. Bradley
- Middle: Warrenton
- High: Fauquier
- District: Fauquier County Public Schools
Source: Bright MLS. This data may not be complete. We recommend contacting the local school district to confirm school assignments for this home.
Get a cash offer in 3 minutes
Find out how much your home could sell for in as little as 3 minutes with a no-obligation cash offer.
Estimated market value
$620,200
Get a cash offer in 3 minutes
Find out how much your home could sell for in as little as 3 minutes with a no-obligation cash offer.
Estimated market value
$620,200
- Virginia
- Fauquier County
- Warrenton
- 20186
- 516 Camdent Cir
Nearby cities
Nearby zip codes
Other Warrenton Topics
