Move-in ready and packed with updates, this inviting 3-bedroom home features a beautifully remodeled spacious bathroom with a walk-in tile shower. Enjoy one-level living, plus two spacious bedrooms
upstairs, perfect for extra living space, guests, or home offices. A rare 3-stall garage offers plenty of room for vehicles, storage, and all your toys. Plenty of storage options throughout the home, plus a
bonus room on the main level for you to use as you please.
The custom designed kitchen shines with clean new wooden cabinetry, fresh countertops, a large island,
stainless steel appliances, and additional space ideal for a coffee bar or plant nook. New flooring and bright updated paint throughout the entire home. In fact, there is very little of this home that was left
untouched. This home also has a newer roof and easy-maintenance vinyl siding, making this home is as practical as it is stylish.
Conveniently located within a couple blocks of the hospital, park, public boat landing, and other helpful amenities. Relax on the front porch while watching beautiful river storms roll in or enjoy the large backyard on the sunny days. Come check it out!
Pending
Price cut: $5.1K (5/6)
$269,950
516 Campbell Ave, Wabasha, MN 55981
3beds
1,500sqft
Single Family
Built in 1900
7,100 Square Feet Lot
$264,200 Zestimate®
$180/sqft
$-- HOA
What's special
- 167 days |
- 181 |
- 7 |
Zillow last checked:
Listing updated:
Listed by:
Jacquelyn Dornink 507-424-4422,
Keller Williams Premier Realty
Source: NorthstarMLS as distributed by MLS GRID,MLS#: 7014782
Facts & features
Interior
Bedrooms & bathrooms
- Bedrooms: 3
- Bathrooms: 1
- 3/4 bathrooms: 1
Bedroom
- Level: Main
- Area: 159.9 Square Feet
- Dimensions: 13 x 12.3
Bedroom 2
- Level: Upper
- Area: 213.3 Square Feet
- Dimensions: 15.8 x 13.5
Bedroom 3
- Level: Upper
- Area: 133.62 Square Feet
- Dimensions: 13.10 x 10.2
Bathroom
- Level: Main
- Area: 86.55 Square Feet
- Dimensions: 9.11 x 9.5
Bonus room
- Level: Main
- Area: 84.36 Square Feet
- Dimensions: 11.10 x 7.6
Kitchen
- Level: Main
- Area: 279 Square Feet
- Dimensions: 18 x 15.5
Laundry
- Level: Main
Living room
- Level: Main
- Area: 323 Square Feet
- Dimensions: 19 x 17
Porch
- Level: Main
- Area: 143.99 Square Feet
- Dimensions: 18.7 x 7.7
Heating
- Forced Air
Cooling
- Central Air
Appliances
- Included: Dryer, Range, Refrigerator, Stainless Steel Appliance(s), Washer
- Laundry: In Kitchen
Features
- Basement: Partial,Unfinished
- Has fireplace: No
Interior area
- Total structure area: 1,695
- Total interior livable area: 1,500 sqft
- Finished area above ground: 1,500
- Finished area below ground: 0
Property
Parking
- Total spaces: 3
- Parking features: Detached Garage, Gravel
- Garage spaces: 3
Accessibility
- Accessibility features: None
Features
- Levels: One and One Half
- Stories: 1.5
- Patio & porch: Front Porch
Lot
- Size: 7,100 Square Feet
- Dimensions: 51 x 140
Details
- Foundation area: 990
- Parcel number: R270046900
- Zoning description: Residential-Single Family
Construction
Type & style
- Home type: SingleFamily
- Property subtype: Single Family
Materials
- Roof: Age 8 Years or Less,Architectural Shingle
Condition
- New construction: No
- Year built: 1900
Utilities & green energy
- Gas: Natural Gas
- Sewer: City Sewer/Connected
- Water: City Water/Connected
Community & HOA
Community
- Subdivision: Wabasha
HOA
- Has HOA: No
Location
- Region: Wabasha
Financial & listing details
- Price per square foot: $180/sqft
- Tax assessed value: $176,200
- Annual tax amount: $1,854
- Date on market: 2/2/2026
- Cumulative days on market: 150 days
Estimated market value
$264,200
$251,000 - $277,000
$1,668/mo
Price history
| Date | Event | Price |
|---|---|---|
| 7/8/2026 | Pending sale | $269,950$180/sqft |
Source:  NorthstarMLS as distributed by MLS GRID #7014782 Report a problem NorthstarMLS as distributed by MLS GRID #7014782 Report a problem | ||
| 5/6/2026 | Price change | $269,950-1.8%$180/sqft |
Source: NorthstarMLS as distributed by MLS GRID #7014782 Report a problem | ||
| 2/20/2026 | Listed for sale | $275,000+276.7%$183/sqft |
Source: NorthstarMLS as distributed by MLS GRID #7014782 Report a problem | ||
| 7/6/2012 | Sold | $73,000-8.6%$49/sqft |
Source: NorthstarMLS as distributed by MLS GRID #5126459 Report a problem | ||
| 3/17/2012 | Listed for sale | $79,900$53/sqft |
Source: Richard Francis Daly #4035678 Report a problem | ||
Public tax history
| Year | Property taxes | Tax assessment |
|---|---|---|
| 2025 | $1,854 +13.2% | $176,200 +13.7% |
| 2024 | $1,638 +9.6% | $155,000 +22.2% |
| 2023 | $1,494 +6.3% | $126,800 +10.9% |
| 2022 | $1,406 +15.4% | $114,300 |
| 2021 | $1,218 | $114,300 +11.9% |
| 2020 | $1,218 +5% | $102,100 -0.6% |
| 2019 | $1,160 | $102,700 +4.9% |
| 2018 | $1,160 +2.7% | $97,900 -0.5% |
| 2017 | $1,130 -2.4% | $98,400 |
| 2016 | $1,158 | -- |
| 2015 | $1,158 -14% | -- |
| 2012 | $1,346 | -- |
| 2011 | -- | -- |
| 2010 | -- | -- |
Find assessor info on the county website
Monthly payment
Est. payment
Payment breakdown
Explore the cost of this home by adjusting the details. Changes won't be saved.Climate risks
Neighborhood: 55981
Nearby schools
GreatSchools rating
- 8/10Wabasha-Kellogg Elementary SchoolGrades: PK-6Distance: 2.6 mi
- 8/10Wabasha-Kellogg SecondaryGrades: 7-12Distance: 2.6 mi
- $188,0002 bd1 ba988 sqft512 Campbell Ave, Wabasha, MN 55981Sold
- $225,0004 bd2 ba1k sqft508 Campbell Ave, Wabasha, MN 55981Sold
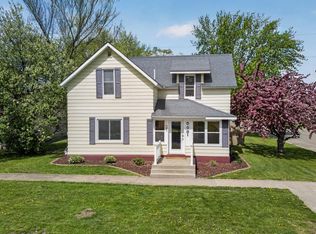
- $189,4002 bd1 ba852 sqft1118 6th St W, Wabasha, MN 55981Off Market

- $145,1001 bd1 ba835 sqft1123 Grant Blvd W, Wabasha, MN 55981Off Market
- $235,5003 bd1 ba1.5k sqft1106 6th St W, Wabasha, MN 55981Off Market
- $215,9003 bd1 ba1.9k sqft1124 6th St W, Wabasha, MN 55981Off Market
- $151,3001 bd1 ba774 sqft1135 Grant Blvd W, Wabasha, MN 55981Off Market
- $224,2003 bd1 ba968 sqft507 Campbell Ave, Wabasha, MN 55981Off Market
A local agent can set up tours, give advice and negotiate with sellers.
Similar homes
- $265,0004 bd2 ba1.7k sqft505 Maiden Ave, Wabasha, MN 55981For Sale

 MLS ID #7102595, Robin Gwaltney, Re/Max Results. NorthstarMLS as distributed by MLS GRID
 - $179,0003 bd1 ba1.4k sqft536 Gambia Ave, Wabasha, MN 55981For Sale
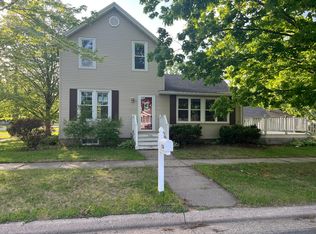 MLS ID #7082668, Luke Ihde, Homes Plus Realty. NorthstarMLS as distributed by MLS GRID
 - $250,0004 bd2 ba1.5k sqft119 Main St E, Wabasha, MN 55981For Sale
 MLS ID #7086020, Jay Jewson, Jewson Realty. NorthstarMLS as distributed by MLS GRID
 - $241,9003 bd2 ba936 sqft118 Hiawatha Dr E, Wabasha, MN 55981For Sale
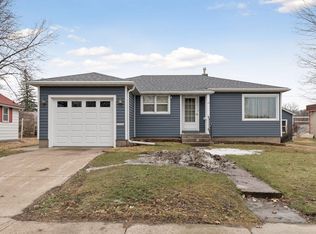 MLS ID #7021667, Marco Castro, Fathom Realty MN, LLC. NorthstarMLS as distributed by MLS GRID
 - $315,0004 bd1 ba1.5k sqft1024 Talon Ave, Wabasha, MN 55981For SaleMLS ID #7070069, Adam Swenson, Coldwell Banker Realty. NorthstarMLS as distributed by MLS GRID
- $340,0003 bd2 ba2.1k sqft15078 669th St, Wabasha, MN 55981For SaleMLS ID #7101852, Sumner Willers, Counselor Realty of Rochester. NorthstarMLS as distributed by MLS GRID
- $259,9004 bd1 ba1.6k sqftW9486 State Highway 35, Pepin, WI 54759For SaleMLS ID #7108092, Craig Prescher, Jewson Realty. NorthstarMLS as distributed by MLS GRID
- $140,0002 bd2 ba796 sqft104 Alpine Rdg Unit 3, Wabasha, MN 55981For SaleMLS ID #7003465, Jeffrey Coleman, Real Broker, LLC.. NorthstarMLS as distributed by MLS GRID
- $279,9003 bd2 ba1.6k sqft1205 Charland Dr, Pepin, WI 54759For SaleMLS ID #7102991, Shelley Watkins, RE/MAX Results. NorthstarMLS as distributed by MLS GRID
- $379,9004 bd2 ba1.3k sqft140 Coulee Way, Wabasha, MN 55981New ConstructionMLS ID #7079711, Sara Vix, Keller Williams Premier Realty. NorthstarMLS as distributed by MLS GRID
- $324,0003 bd3 ba1.7k sqft140 N State Road 35, Alma, WI 54610For SaleMLS ID #7103082, Cherie Burke, Keller Williams Premier Realty. NorthstarMLS as distributed by MLS GRID
- $279,0002 bd2 ba1.6k sqft210 Locust St, Pepin, WI 54759For SaleMLS ID #7100472, Gregory L Sprick, River Valley Real Estate LLC. NorthstarMLS as distributed by MLS GRID
- $239,0003 bd1 ba810 sqft71009 Highway 61, Lake City, MN 55041For SaleMLS ID #7096907, Colleen Jennings, Colleen Jennings Real Estate. NorthstarMLS as distributed by MLS GRID
- $264,9003 bd1 ba1.7k sqftS2232 State Road 35, Alma, WI 54610For SaleMLS ID #7023822, Amy Cornelius, Keller Williams Premier Realty. NorthstarMLS as distributed by MLS GRID
- $260,0003 bd2 ba1.9k sqft260 N State Road 35, Alma, WI 54610For SaleMLS ID #6671998, Littlejohn Gallagher, Edina Realty, Inc.. NorthstarMLS as distributed by MLS GRID
- $300,0003 bd2 ba1.8k sqftW9538 Cedar Dr, Pepin, WI 54759For SaleMLS ID #7095864, Kevin Sannes, MinnWisc Realty LLC.. NorthstarMLS as distributed by MLS GRID
- $259,0003 bd2 ba1.6k sqft109 N 6th St, Lake City, MN 55041For SaleMLS ID #7077409, Jennifer Tepley, Trust Realty. NorthstarMLS as distributed by MLS GRID
- $259,0002 bd1 ba912 sqftN1041 Prairie Rose Dr, Pepin, WI 54759For SaleMLS ID #7105068, Robert Pelke, Prime Realty, LLC*. NorthstarMLS as distributed by MLS GRID
- $299,9003 bd3 ba1.7k sqft1000 W Lyon Ave, Lake City, MN 55041For SaleMLS ID #7083473, Caroline Schloesser, Real Broker, LLC. NorthstarMLS as distributed by MLS GRID
- $194,9002 bd1 ba796 sqft104 Alpine Rdg Unit 1, Wabasha, MN 55981For SaleMLS ID #7084428, Sydnee Thompson, Coldwell Banker River Valley, REALTORS. NorthstarMLS as distributed by MLS GRID
