Welcome to 516 Cape Lookout Light in Loudon, TN! Nestled along the scenic shores of Watts Bar Lake within an exclusive gated community, this exceptional Craftsman-style residence combines classic architectural detail with premium modern finishes, creating an inviting space designed for both effortless everyday living and upscale entertaining. Step inside to find gleaming mahogany hardwood floors, extended baseboards, crown molding, and custom window trim running seamlessly throughout the home. Highlighting the thoughtful design are stunning Andersen Architectural Series windows, which fill the interior with abundant natural light while delivering energy efficiency and timeless curb appeal. The kitchen boasts rich granite countertops and the home is wired for a sound system throughout the living space to easily set the perfect ambiance. For practical convenience, the home also features a large, walk in heated and cooled storage room. Outdoor living is second to none, beginning with a stamped concrete driveway leading up to a welcoming covered front porch. Backing up to a pristine, flat landscaped yard, you can unwind in the private screened-in back porch or gather under your custom gazebo on peaceful Tennessee evenings. Added peace of mind comes built-in with an installed Sentricon termite protection system. Living in this vibrant waterfront community offers a resort lifestyle paired with exceptional everyday conveniences. Enjoy access to a saltwater pool, clubhouse, basketball court, dog park, community boardwalk, and a lakefront grill and gazebo area. Boat slips are also available for purchase, making it effortless to enjoy life on the water just steps from your front door. Complete with a secure gated entrance, city water and sewer, and twice-weekly trash pickup, this remarkable property truly has it all. Schedule your private showing today! *Water Softener System and Stereo Receiver do NOT Convey. Buyer to verify all pertinent information!
Active
$549,999
516 Cape Lookout Lgt, Loudon, TN 37774
3beds
1,888sqft
Single Family Residence, Residential
Built in 2017
0.36 Acres Lot
$-- Zestimate®
$291/sqft
$67/mo HOA
What's special
Custom gazeboSecure gated entrancePrivate screened-in back porchPristine flat landscaped yardTimeless curb appealWelcoming covered front porchAbundant natural light
- 12 hours
- 35
- 3
Zillow last checked:
Listing updated:
Listed by:
Kara Allen 865-816-3094,
Exit TLC Realty 865-816-3094
Source: RealTracs MLS as distributed by MLS GRID,MLS#: 3531431
Facts & features
Interior
Bedrooms & bathrooms
- Bedrooms: 3
- Bathrooms: 3
- Full bathrooms: 2
- 1/2 bathrooms: 1
- Main level bedrooms: 2
Heating
- Central
Cooling
- Ceiling Fan(s), Central Air
Appliances
- Included: Gas Oven, Gas Range, Dishwasher
Features
- Ceiling Fan(s), Central Vacuum, Extra Closets, Walk-In Closet(s)
- Flooring: Wood
- Basement: None
Interior area
- Total structure area: 1,888
- Total interior livable area: 1,888 sqft
- Finished area above ground: 1,888
Property
Parking
- Total spaces: 2
- Parking features: Garage Door Opener, Attached
- Attached garage spaces: 2
Features
- Levels: Two
- Stories: 2
- Patio & porch: Porch, Covered, Patio, Screened
- Pool features: Association
Lot
- Size: 0.36 Acres
Details
- Parcel number: 032A A 02200 000
- Special conditions: Standard
- Other equipment: Irrigation System
Construction
Type & style
- Home type: SingleFamily
- Architectural style: Craftsman
- Property subtype: Single Family Residence, Residential
Materials
- Brick
Condition
- New construction: No
- Year built: 2017
Utilities & green energy
- Sewer: Public Sewer
- Water: Private
- Utilities for property: Water Available
Community & HOA
Community
- Subdivision: Lighthouse Pointe Ph 1
HOA
- Has HOA: Yes
- Amenities included: Clubhouse, Dog Park, Gated, Pool
- HOA fee: $67 monthly
Location
- Region: Loudon
Financial & listing details
- Price per square foot: $291/sqft
- Annual tax amount: $2,385
- Date on market: 9/2/2026
Estimated market value
Not available
Estimated sales range
Not available
Not available
Price history
| Date | Event | Price |
|---|---|---|
| 9/2/2026 | Listed for sale | $549,999$291/sqft |
Source:  RealTracs MLS as distributed by MLS GRID #3531431 Report a problem RealTracs MLS as distributed by MLS GRID #3531431 Report a problem | ||
Public tax history
Tax history is unavailable.
Monthly payment
Est. payment
Payment breakdown
Explore the cost of this home by adjusting the details. Changes won't be saved.Climate risks
Neighborhood: 37774
Nearby schools
Schools provided by the listing agent
- Elementary: Loudon Elementary
- Middle: Ft Loudoun Middle School
- High: Loudon High School
Source: RealTracs MLS as distributed by MLS GRID. This data may not be complete. We recommend contacting the local school district to confirm school assignments for this home.

Similar homes
- $549,9993 bd3 ba1.8k sqft516 Cape Lookout Light, Loudon, TN 37774Active
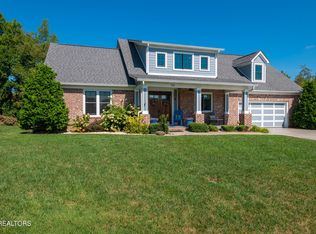
 MLS ID #1350916, Kara Allen, EXIT TLC Realty. East Tennessee Realtors
 - $520,0003 bd3 ba1.9k sqft456 Fore Dr, Loudon, TN 37774Active
 MLS ID #1333509, Denise King, Noble Realty. East Tennessee Realtors
 - $564,9003 bd2 ba2.2k sqft503 Chestnut Pl, Loudon, TN 37774Active
 MLS ID #1353332, Michelle Ham, BHHS Lakeside Realty. East Tennessee Realtors
 - $575,0003 bd2 ba1.9k sqft406 Keota Ln, Tellico Plns, TN 37774For Sale
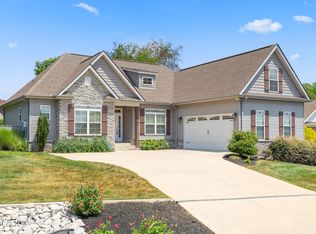
 MLS ID #3320628, Julia Hurley. RealTracs MLS as distributed by MLS GRID
 - $634,9003 bd2 ba2.3k sqft563 Yellowstone Ln, Lenoir City, TN 37771ActiveMLS ID #1331227, Robin Ann Aggers, Wallace. East Tennessee Realtors
- $639,9004 bd3 ba2.4k sqft218 Seminole Cir, Loudon, TN 37774ActiveMLS ID #1349578, Jackie Crumpton, Tennessee Mountain Real Estate. East Tennessee Realtors
- $625,0003 bd2 ba2.2k sqft128 Inata Cir, Loudon, TN 37774ActiveMLS ID #1353064, Karen Packett, Lake Homes Realty of East Tennessee. East Tennessee Realtors
- $769,0003 bd2 ba2.5k sqft2775 Old Club Rd, Loudon, TN 37774For SaleMLS ID #3153220, Carl Young. RealTracs MLS as distributed by MLS GRID
- $564,0004 bd3 ba2.4k sqft620 Carrington Blvd, Lenoir City, TN 37771ActiveMLS ID #1346226, Stephanie Howard, Engel & Volkers Knoxville. East Tennessee Realtors
- $624,9004 bd3 ba2.3k sqft101 Toqua Club Way, Loudon, TN 37774ActiveMLS ID #1348355, Carol Moore, ReMax Preferred Properties, In. East Tennessee Realtors
- $449,0003 bd2 ba1.8k sqft250 Trades Dr, Lenoir City, TN 37771For SaleMLS ID #3520910, Carla Wiggins. RealTracs MLS as distributed by MLS GRID
- $539,0003 bd3 ba1.8k sqft294 Vernie Lee Rd, Friendsville, TN 37737ActiveMLS ID #1348703, Lori Gano, Greater Impact Realty. East Tennessee Realtors
- $574,9003 bd3 ba2.3k sqft945 Carter Springs Dr, Maryville, TN 37801ActiveMLS ID #1353150, Jay Blevins, Blevins Grp, Realty Executives. East Tennessee Realtors
- $624,0003 bd3 ba1.9k sqft515 Gohi Trl, Vonore, TN 37885ActiveMLS ID #1353471, Darlene Smid, Crye-Leike Realtors, Tellico Village. East Tennessee Realtors
- $509,9003 bd2 ba1.8k sqft547 Carrington Blvd, Lenoir City, TN 37771For SaleMLS ID #3516686, Ozzie Webb. RealTracs MLS as distributed by MLS GRID
- $639,9003 bd3 ba2.4k sqft110 Talah Way, Loudon, TN 37774ActiveMLS ID #1350857, Kim D Pichiarella, Realty Executives Associates. East Tennessee Realtors
- $599,9003 bd3 ba2.7k sqft3560 Hirst Cir, Lenoir City, TN 37772For SaleMLS ID #3245681, Roy Nicaud. RealTracs MLS as distributed by MLS GRID
- $485,9003 bd3 ba2.7k sqft118 Fallberry St, Oak Ridge, TN 37830ActiveMLS ID #1353501, Michael Darby, ReMax Preferred Properties, In. East Tennessee Realtors
- $550,0004 bd3 ba2.5k sqft643 Carrington Blvd, Lenoir City, TN 37771For Sale
 MLS ID #705464, Randy Meade, Crye-Leike Lakeway Real Estate. Lakeway Area AOR
