Overflowing with charm and modern amenities, this Cape Cod beauty is situated in the heart of the West Lafayette School Corporation. Just moments from Purdue University, Happy Hollow Park, Celery Bog, restaurants, and shopping. When you enter you notice how the home has been meticulously cared for and renovated to maintain perfect harmony with its original architecture.The main level features living room with fireplace, hardwood floors, and crown molding. Enjoy the enclosed sunroom with HVAC year-round. Dining room is spacious and inviting with wainscotting and more hardwood floors. Your dream kitchen awaits with top-of-the-line appliances, beautiful cabinetry, and a walk-in pantry. A bedroom and full bath on the main level provide the perfect space for guests. Upstairs, you'll find three generously sized bedrooms with walk-in closets and a beautifully remodeled bathroom. The newly finished basement offers additional flex space for entertaining and includes a half bath. Upgrades include new 200 amp service and plumbing in the basement. The lot is just under half an acre, with a large, fenced, beautifully landscaped backyard—perfect for relaxing or hosting parties. This is the one you’ve been waiting for!
Closed
$659,352
516 Carrolton Blvd, West Lafayette, IN 47906
4beds
3,233sqft
Single Family Residence
Built in 1940
0.5 Acres Lot
$665,800 Zestimate®
$--/sqft
$2,848 Estimated rent
Home value
$665,800
$633,000 - $699,000
$2,848/mo
Zestimate® history
Owner options
List your home for rent
$2,848/mo
Rent Zestimate®
Find your next renter with Zillow Rental Manager. Plus, with online applications, you can quickly screen prospective tenants – for free.
$2,848/mo
Rent Zestimate®
Refinance and save
$3,935/mo
Est. payment
Refinancing to a lower rate could help reduce your monthly payments and save thousands over the life of the loan.
$3,935/mo
Est. payment
Explore your selling options
Work with a Zillow partner agent
Leverage their expertise and Zillow's premium Showcase listings to get your home seen by more buyers.
Get startedList with your own agent
Get your home in front of millions of buyers by listing it on Zillow.
Learn how to do itSell it yourself
Take full control of how buyers see your home on Zillow by listing For Sale by Owner (FSBO).
List your homeWhat's special
Zillow last checked:
Listing updated:
Listed by:
Beth Howard 765-586-3790,
F.C. Tucker/Shook
Bought with:
Beth Howard, RB20001702
F.C. Tucker/Shook
Source: IRMLS,MLS#: 202420633
Facts & features
Interior
Bedrooms & bathrooms
- Bedrooms: 4
- Bathrooms: 3
- Full bathrooms: 2
- 1/2 bathrooms: 1
- Main level bedrooms: 1
Bedroom 1
- Level: Upper
Bedroom 2
- Level: Upper
Dining room
- Level: Main
- Area: 156
- Dimensions: 13 x 12
Family room
- Level: Basement
- Area: 240
- Dimensions: 24 x 10
Kitchen
- Level: Main
- Area: 168
- Dimensions: 14 x 12
Living room
- Level: Main
- Area: 221
- Dimensions: 17 x 13
Heating
- Natural Gas, Forced Air
Cooling
- Central Air
Appliances
- Included: Disposal, Range/Oven Hook Up Gas, Dishwasher, Refrigerator, Washer, Dryer-Electric, Gas Range, Gas Water Heater, Water Softener Owned
- Laundry: Electric Dryer Hookup, Sink, Washer Hookup
Features
- Bookcases, Built-in Desk, Walk-In Closet(s), Countertops-Solid Surf, Crown Molding, Entrance Foyer, Kitchen Island, Pantry, Tub/Shower Combination, Formal Dining Room, Custom Cabinetry
- Flooring: Hardwood, Tile
- Doors: Storm Door(s)
- Windows: Window Treatments
- Basement: Partial,Finished,Block,Sump Pump
- Number of fireplaces: 1
- Fireplace features: Living Room, Gas Log
Interior area
- Total structure area: 3,308
- Total interior livable area: 3,233 sqft
- Finished area above ground: 2,476
- Finished area below ground: 757
Property
Parking
- Total spaces: 2
- Parking features: Detached, Garage Door Opener, Concrete
- Garage spaces: 2
- Has uncovered spaces: Yes
Features
- Levels: One and One Half
- Stories: 1.5
- Patio & porch: Deck, Enclosed
- Fencing: Metal
Lot
- Size: 0.5 Acres
- Dimensions: 106X205
- Features: Level, 0-2.9999, City/Town/Suburb, Near College Campus, Landscaped, Near Walking Trail
Details
- Parcel number: 790718255005.000026
- Zoning: R1
- Other equipment: Sump Pump
Construction
Type & style
- Home type: SingleFamily
- Architectural style: Cape Cod
- Property subtype: Single Family Residence
Materials
- Vinyl Siding
- Roof: Dimensional Shingles
Condition
- New construction: No
- Year built: 1940
Utilities & green energy
- Sewer: City
- Water: City
Community & HOA
Community
- Security: Smoke Detector(s), Radon System
- Subdivision: Ridge Wood / Ridgewood
Location
- Region: West Lafayette
Financial & listing details
- Tax assessed value: $424,800
- Annual tax amount: $5,084
- Date on market: 7/30/2024
- Listing terms: Cash,Conventional,FHA,VA Loan
Price history
| Date | Event | Price |
|---|---|---|
| 7/29/2024 | Sold | $659,352-1.4% |
Source:  IRMLS #202420633 Report a problem IRMLS #202420633 Report a problem | ||
| 6/25/2024 | Pending sale | $669,000 |
Source: IRMLS #202420633 Report a problem | ||
| 6/7/2024 | Listed for sale | $669,000 |
Source: IRMLS #202420633 Report a problem | ||
Public tax history
| Year | Property taxes | Tax assessment |
|---|---|---|
| 2025 | $5,319 +4.6% | $491,100 +11.4% |
| 2024 | $5,085 +9.7% | $441,000 +3.8% |
| 2023 | $4,637 +35.4% | $424,800 +10.8% |
| 2022 | $3,424 +4.1% | $383,400 +34.2% |
| 2021 | $3,290 +2.4% | $285,600 |
| 2020 | $3,213 +6.6% | -- |
| 2019 | $3,014 +2.7% | $268,600 +6.3% |
| 2018 | $2,934 +1.5% | $252,600 +2.6% |
| 2017 | $2,889 | $246,100 +1.5% |
| 2016 | $2,889 +6.5% | $242,500 +8.1% |
| 2014 | $2,712 +6.4% | $224,400 +2.8% |
| 2013 | $2,550 | $218,300 +6.6% |
| 2012 | -- | $204,800 -2.4% |
| 2011 | -- | $209,800 -8.1% |
| 2010 | -- | $228,400 -4.9% |
| 2009 | $14,412 +537.9% | $240,200 +41% |
| 2004 | $2,259 +1.4% | $170,300 |
| 2003 | $2,227 -14.1% | $170,300 +56.2% |
| 2002 | $2,593 | $109,000 |
| 2001 | -- | $109,000 |
Find assessor info on the county website
Neighborhood: Hills and Dales
Nearby homes
- $345,0004 bd2 ba2.1k sqft500 Carrolton Blvd, West Lafayette, IN 47906Sold

- $565,900-- bd2 ba2.7k sqft518 Carrolton Blvd, West Lafayette, IN 47906Off Market
- $335,600-- bd2 ba1.5k sqft1707 N Salisbury St, West Lafayette, IN 47906Off Market
- $760,0006 bd4 ba5k sqft509 Carrolton Blvd, West Lafayette, IN 47906Sold
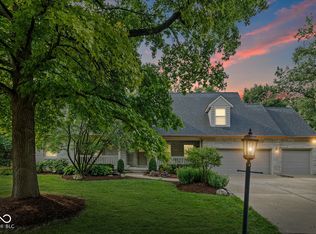
- $462,9003 bd2 ba2.2k sqft501 Carrolton Blvd, West Lafayette, IN 47906Off Market
- $655,1003 bd4 ba4k sqft520 Carrolton Blvd, West Lafayette, IN 47906Off Market
- $493,100-- bd2 ba2.2k sqft515 Carrolton Blvd, West Lafayette, IN 47906Off Market
- $429,500-- bd2 ba2.2k sqft1711 N Salisbury St, West Lafayette, IN 47906Off Market
Nearby schools
GreatSchools rating
- 10/10West Lafayette Intermediate SchoolGrades: 4-6Distance: 0.2 mi
- 8/10West Lafayette Jr/Sr High SchoolGrades: 7-12Distance: 0.4 mi
- 9/10West Lafayette Elementary SchoolGrades: K-3Distance: 1.4 mi
Schools provided by the listing agent
- Elementary: West Lafayette
- Middle: West Lafayette
- High: West Lafayette
- District: West Lafayette Community School Corp.
Source: IRMLS. This data may not be complete. We recommend contacting the local school district to confirm school assignments for this home.


Get pre-qualified for a loan
At Zillow Home Loans, we can pre-qualify you in as little as 5 minutes with no impact to your credit score.An equal housing lender. NMLS #10287.
- Indiana
- Tippecanoe County
- West Lafayette
- 47906
- Hills and Dales
- 516 Carrolton Blvd
Nearby cities
Nearby neighborhoods
Nearby zip codes
Other West Lafayette Topics
