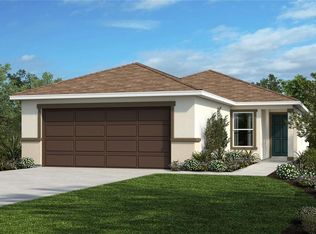
Designed for effortless living, this charming single-story home features an open floor plan with durable vinyl plank flooring throughout common and wet areas and a spacious great room with volume ceilings. The well-appointed kitchen offers 36-in. upper cabinets, granite countertops, a large pantry, an eat-in island, and Whirlpool® stainless steel appliances. The private primary suite showcases a tray ceiling and a connecting bath with walk-in closet, dual-sink vanity, linen closet, and walk-in shower with seat and tile surround. An extended covered back patio enhances outdoor living, while additional highlights include a versatile den, ENERGY STAR® certified LED lighting, Moen® faucets, and Kohler® sinks. Self-guided tours available!
Sold for $296,000
$296,000
516 Carya Way, Auburndale, FL 33823
3beds
1,775sqft
Single Family Residence
Built in 2025
4,791 Square Feet Lot
$294,800 Zestimate®
$167/sqft
$2,224 Estimated rent
Home value
$294,800
$274,000 - $315,000
$2,224/mo
Zestimate® history
Owner options
List your home for rent
$2,224/mo
Rent Zestimate®
Find your next renter with Zillow Rental Manager. Plus, with online applications, you can quickly screen prospective tenants – for free.
$2,224/mo
Rent Zestimate®
Refinance and save
$2,056/mo
Est. payment
Refinancing to a lower rate could help reduce your monthly payments and save thousands over the life of the loan.
$2,056/mo
Est. payment
Explore your selling options
Work with a Zillow partner agent
Leverage their expertise and Zillow's premium Showcase listings to get your home seen by more buyers.
Get startedList with your own agent
Get your home in front of millions of buyers by listing it on Zillow.
Learn how to do itSell it yourself
Take full control of how buyers see your home on Zillow by listing For Sale by Owner (FSBO).
List your homeWhat's special
Eat-in islandLarge pantryGranite countertopsOpen floor planVersatile denExtended covered back patioWell-appointed kitchen
Zillow last checked:
Listing updated:
Listing Provided by:
Tara Garkowski 407-405-8829,
KELLER WILLIAMS ADVANTAGE REALTY 407-977-7600
Bought with:
Yisel Lizardo, PLLC, 3553555
HOMETRUST REALTY GROUP
Source: Stellar MLS,MLS#: O6384707 Originating MLS: Orlando Regional
Originating MLS: Orlando Regional
Facts & features
Interior
Bedrooms & bathrooms
- Bedrooms: 3
- Bathrooms: 2
- Full bathrooms: 2
Primary bedroom
- Features: Walk-In Closet(s)
- Level: First
- Area: 224 Square Feet
- Dimensions: 14x16
Great room
- Level: First
- Area: 405 Square Feet
- Dimensions: 27x15
Kitchen
- Level: First
- Area: 171 Square Feet
- Dimensions: 19x9
Heating
- Central
Cooling
- Central Air
Appliances
- Included: Dishwasher, Disposal, Range
- Laundry: Laundry Room
Features
- Stone Counters, Thermostat, Tray Ceiling(s), Vaulted Ceiling(s), Walk-In Closet(s)
- Flooring: Carpet, Luxury Vinyl
- Doors: Sliding Doors
- Has fireplace: No
Interior area
- Total structure area: 2,331
- Total interior livable area: 1,775 sqft
Property
Parking
- Total spaces: 2
- Parking features: Garage - Attached
- Attached garage spaces: 2
- Details: Garage Dimensions: 20X20
Features
- Levels: One
- Stories: 1
- Patio & porch: Covered, Patio
- Exterior features: Sidewalk
Lot
- Size: 4,791 sqft
Details
- Parcel number: 252805319502001250
- Special conditions: None
Construction
Type & style
- Home type: SingleFamily
- Property subtype: Single Family Residence
Materials
- Block, Stucco
- Foundation: Slab
- Roof: Shingle
Condition
- Completed
- New construction: Yes
- Year built: 2025
Details
- Builder model: 1775/F
- Builder name: KB HOME ORLANDO LLC
Utilities & green energy
- Sewer: Public Sewer
- Water: Public
- Utilities for property: BB/HS Internet Available, Cable Available
Community & neighborhood
Community
- Community features: Deed Restrictions
Location
- Region: Auburndale
- Subdivision: HICKORY RANCH
HOA & financial
HOA
- Has HOA: Yes
- HOA fee: $90 monthly
- Association name: Empire Management Group Joyce Ware
- Association phone: 352-554-8211
Other fees
- Pet fee: $0 monthly
Other financial information
- Total actual rent: 0
Other
Other facts
- Listing terms: Cash,Conventional,FHA,VA Loan
- Ownership: Fee Simple
- Road surface type: Asphalt
Price history
| Date | Event | Price |
|---|---|---|
| 5/28/2026 | Sold | $296,000-6.1%$167/sqft |
Source:  Stellar MLS #O6384707 Report a problem Stellar MLS #O6384707 Report a problem | ||
| 4/30/2026 | Pending sale | $315,246$178/sqft |
Source: Stellar MLS #O6384707 Report a problem | ||
| 1/29/2026 | Listed for sale | $315,246$178/sqft |
Source:  KB Home Report a problem KB Home Report a problem | ||
Public tax history
| Year | Property taxes | Tax assessment |
|---|---|---|
| 2025 | $543 -0.1% | $42,000 |
| 2024 | $544 +3.6% | $42,000 +5% |
| 2023 | $525 | $40,000 |
Find assessor info on the county website
Neighborhood: 33823
Nearby schools
GreatSchools rating
- 2/10Lena Vista Elementary SchoolGrades: PK-5Distance: 1.1 mi
- 3/10Jere L. Stambaugh Middle SchoolGrades: 6-8Distance: 2.9 mi
- 2/10Tenoroc High SchoolGrades: 9-12Distance: 1.6 mi
Get a cash offer in 3 minutes
Find out how much your home could sell for in as little as 3 minutes with a no-obligation cash offer.
Estimated market value
$294,800
Get a cash offer in 3 minutes
Find out how much your home could sell for in as little as 3 minutes with a no-obligation cash offer.
Estimated market value
$294,800
- Florida
- Polk County
- Auburndale
- 33823
- 516 Carya Way
Nearby cities
Nearby zip codes
Other Auburndale Topics
