Skip main navigation
Closed
  • $1,245,000

    516 Central Ave, Summerville, SC 29483

    5beds
    3,557sqft
    Single Family Residence
    Built in 1835
    0.84 Acres Lot
    $1,245,000 Zestimate®
    $350/sqft
    $3,360 Estimated rent

    Home value

    $1,245,000

    $1.18M - $1.31M

    $3,360/mo

    Zestimate® history
    Loading
    Loading...

    Owner options

    List your home for rent

    $3,360/mo

    Rent Zestimate®

    Find your next renter with Zillow Rental Manager. Plus, with online applications, you can quickly screen prospective tenants – for free.

    Learn more

    $3,360/mo

    Rent Zestimate®

    Refinance and save

    $7,306/mo

    Est. payment

    Refinancing to a lower rate could help reduce your monthly payments and save thousands over the life of the loan.

    See today's rates

    $7,306/mo

    Est. payment

    Explore your selling options

    Work with a Zillow partner agent

    Leverage their expertise and Zillow's premium Showcase listings to get your home seen by more buyers.

    Get started

    List with your own agent

    Get your home in front of millions of buyers by listing it on Zillow.

    Learn how to do it

    Sell it yourself

    Take full control of how buyers see your home on Zillow by listing For Sale by Owner (FSBO).

    List your home

    What's special

    Gracious front porchWide central hallwayRich hardwood floorsOriginal moldingsBuilt-in dressing area
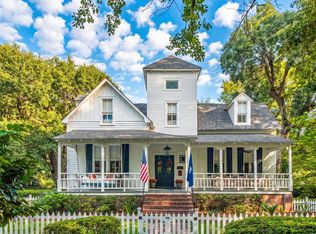
    Welcome to The Hollies, one of Summerville's oldest and most distinguished homes. Built in 1835, this remarkable antebellum residence offers approximately 3,557 square feet in the heart of the Historic District, along with a separate 3,000 sq. Ft. cottage at the rear of the property. Appraisal is in hand at $1,550,000, this home is priced below appraisal for a quick sale.From the gracious front porch, you enter a wide central hallway that once extended the full length of the home, a classic design element that promoted natural airflow long before air conditioning. Two rooms flank each side of the hallway, preserving the traditional Lowcountry layout. Original moldings, rich hardwood floors, and multiple fireplaces (featured in the formal living and dining rooms as well as the downstairs primary bedroom) highlight the home's historic character. The primary suite, located at the front of the home, is filled with natural light and includes an en-suite bath with double vanities, a built-in dressing area, and a shower. The formal living room flows seamlessly into a spacious office and the elegant dining room, creating an ideal setting for gatherings and entertaining. Across the hall, the breakfast room opens into an expansive kitchen that spans the entire rear of the home, offering abundant cabinetry, generous storage, and ample workspace. Upstairs, three spacious bedrooms, plus a potential fourth, provide flexible living options. One bedroom features a private en-suite bath, offering the rare advantage of a secondary primary suite. A second full bath and a wide central hallway complete the upper level. Outdoors, a brick-paved patio creates the perfect space for entertaining, while a charming deck offers views of one of Summerville's most impressive live oak trees. At the rear of the property, the 3,000 sq. Ft. cottage provides exceptional versatility. The main level includes 1,920 square feet of finished living space with a full kitchen, full bath, and three bedrooms. Upstairs, an additional 1,080 square feet (fully heated and cooled with a mini-split HVAC system) remains unfinished and ready for customization or storage. A spacious front porch enhances the cottage's appeal, making it ideal for a family compound, guest accommodations, or potential rental income. Attached to the cottage is a generous workshop currently used as an artist's studio, offering endless possibilities for creative or functional use. Located just moments from downtown Summerville's restaurants, boutique shops, parks, walking trails, healthcare facilities, and year-round community events, this property offers the rare opportunity to own a true piece of the town's earliest history. Schedule your private showing today.

    Zillow last checked:

    Listing updated:

    Listed by:

    The Boulevard Company 843-900-4475

    Bought with:

    Carolina Elite Real Estate

    Source: CTMLS,MLS#: 26005653MLS Logo

    Facts & features

    Interior

    Bedrooms & bathrooms
    • Bedrooms: 5
    • Bathrooms: 4
    • Full bathrooms: 3
    • 1/2 bathrooms: 1
    Rooms
    • Room types: Office, Dining Room, Breakfast Room, Eat-In-Kitchen, Formal Living, Foyer, Laundry, Mother-In-Law Suite, Other (Use Remarks), Pantry, Separate Dining
    Heating
    • Central
    Cooling
    • Central Air
    Appliances
    • Laundry: Electric Dryer Hookup, Washer Hookup, Laundry Room
    Features
    • Ceiling - Smooth, High Ceilings, See Remarks, Ceiling Fan(s), Eat-in Kitchen, Formal Living, Entrance Foyer, In-Law Floorplan, Other, Pantry
    • Flooring: Ceramic Tile, Wood
    • Windows: Window Treatments
    • Has fireplace: Yes
    • Fireplace features: Bath, Dining Room, Living Room, Three +
    Interior area
    • Total structure area: 3,557
    • Total interior livable area: 3,557 sqft

    Property

    Parking
    • Parking features: Off Street, Other
    Features
    • Levels: Two
    • Stories: 2
    • Patio & porch: Deck, Patio, Front Porch
    Lot
    • Size: 0.84 Acres
    • Features: .5 - 1 Acre, Level
    Details
    • Additional structures: Storage, Workshop, Guest House
    • Parcel number: 1370606008000

    Construction

    Type & style
    • Home type: SingleFamily
    • Architectural style: Traditional
    • Property subtype: Single Family Residence
    Materials
    • Wood Siding
    • Foundation: Crawl Space
    • Roof: Architectural
    Condition
    • New construction: No
    • Year built: 1835

    Utilities & green energy

    • Sewer: Public Sewer
    • Water: Public
    • Utilities for property: Dominion Energy, Summerville CPW

    Community & HOA

    Community
    • Features: Club Membership Available, Dog Park, Golf, Park, RV Parking, RV / Boat Storage, Storage, Tennis Court(s), Trash, Walk/Jog Trails
    • Subdivision: Historic District
    Location
    • Region: Summerville

    Financial & listing details

    • Price per square foot: $350/sqft
    • Tax assessed value: $1,009,182
    • Annual tax amount: $24,717
    • Date on market: 2/28/2026
    • Listing terms: Cash,FHA,VA Loan

    Price history

    DateEventPrice
    6/23/2026Sold$1,245,000-2.4%$350/sqft
    Source: CTMLS #26005653 Report a problem
    3/17/2026Price change$1,275,000-5.5%$358/sqft
    Source: CTMLS #26005653 Report a problem
    2/28/2026Listed for sale$1,349,000-1.8%$379/sqft
    Source: CTMLS #26005653 Report a problem
    2/13/2026Listing removed$1,374,000$386/sqft
    Source: CTMLS #25022834 Report a problem
    8/19/2025Price change$1,374,000-6.8%$386/sqft
    Source: CTMLS #25022834 Report a problem
    8/9/2025Price change$1,474,000-1.7%$414/sqft
    Source: CTMLS #25008994 Report a problem
    5/26/2025Price change$1,499,000-3.3%$421/sqft
    Source: CTMLS #25008994 Report a problem
    4/3/2025Listed for sale$1,550,000+75.1%$436/sqft
    Source: CTMLS #25008994 Report a problem
    7/16/2021Sold$885,000-1.1%$249/sqft
    Source: Public Record Report a problem
    12/26/2019Listed for sale$895,000+123.8%$252/sqft
    Source: Miler Properties, Inc. #19034275 Report a problem
    10/2/2002Sold$400,000$112/sqft
    Source: Public Record Report a problem

    Public tax history

    YearProperty taxesTax assessment
    2024$24,717 +200.4%$60,550 +144.2%
    2023$8,229 +0.5%$24,800 +33.5%
    2022$8,186 $18,578 +64.1%
    2021-- $11,322 -13.4%
    2020-- $13,074 -2.8%
    2019-- $13,453 -0.4%
    2018-- $13,510
    2017$2,835 $13,510
    2016$2,835 $13,510
    2015-- $13,510 -95.6%
    2014-- $310,040 +2400.3%
    2013$2,557 $12,400
    2012-- $12,400
    2011-- $12,400
    2010-- $12,400 +15%
    2009-- $10,780
    2008-- $10,780
    2007-- $10,780
    2005-- $10,780 +33.7%
    2004-- $8,060 +1.3%
    2003-- $7,960
    2002-- $7,960
    2001-- $7,960
    Find assessor info on the county website

    Neighborhood: 29483

    Nearby schools

    GreatSchools rating
    Schools provided by the listing agent
    • Elementary: Summerville
    • Middle: Alston
    • High: Summerville

    Source: CTMLS. This data may not be complete. We recommend contacting the local school district to confirm school assignments for this home.

    Get a cash offer in 3 minutes
    Find out how much your home could sell for in as little as 3 minutes with a no-obligation cash offer.
    Estimated market value
    $1,245,000
    Get a cash offer in 3 minutes
    Find out how much your home could sell for in as little as 3 minutes with a no-obligation cash offer.
    Estimated market value
    $1,245,000