This beautifully updated 4-bedroom, 3-bathroom home offers the perfect blend of luxury, comfort, and modern convenience. Enjoy the abundance of natural light streaming through brand-new windows, enhancing the home's warm and inviting ambiance.The primary suite is a true retreat, featuring a remodeled spa-like bath with heated tile flooring, an air tub, granite countertops, and refinished cabinetry. The main and half baths have also been elegantly upgraded with granite countertops, new sinks, and refinished cabinetry for a sophisticated touch.The gourmet kitchen is a dream for any home chef, boasting updated lighting and plumbing fixtures, under-cabinet lighting, a new gas stove, granite countertops, a stylish backsplash, and refinished cabinetry.Step into the sunroom with brick pavers--the perfect space to relax and unwind. The spacious bedrooms and inviting living areas provide ample room for comfort and entertainment. Outside, the beautifully landscaped yard enhances the home's curb appeal and offers a serene outdoor retreat.This home features all-brick construction, a single-level split-floor-plan, and sits at the end of a quiet cul-de-sac with minimal houses behind it on large 3+ acre lots. Enjoy the convenience of being across from Nixa High School and just minutes from Two Rivers Mountain Bike Park, as well as Shelvin Rock and Delaware Town river access points. Recent upgrades include a new roof (late 2023), an updated HVAC, and newer internet-connected garage door openers. Outside, take advantage of the 11x13 pergola on a 22x24 concrete pad, premium rock landscaping, a natural gas grill, a generator, and an irrigation system--perfect for low-maintenance outdoor living. The neighborhood also offers a pool and playground for added recreation.
Closed
Price Unknown
516 Chapel Hill Court, Nixa, MO 65714
4beds
2,602sqft
Single Family Residence
Built in 1996
0.27 Acres Lot
$472,700 Zestimate®
$--/sqft
$2,601 Estimated rent
Home value
$472,700
$430,000 - $520,000
$2,601/mo
Zestimate® history
Owner options
List your home for rent
$2,601/mo
Rent Zestimate®
Find your next renter with Zillow Rental Manager. Plus, with online applications, you can quickly screen prospective tenants – for free.
$2,601/mo
Rent Zestimate®
Refinance and save
$250/mo
Est. payment
Refinancing to a lower rate could help reduce your monthly payments and save thousands over the life of the loan.
$250/mo
Est. payment
Explore your selling options
Work with a Zillow partner agent
Leverage their expertise and Zillow's premium Showcase listings to get your home seen by more buyers.
Get startedList with your own agent
Get your home in front of millions of buyers by listing it on Zillow.
Learn how to do itSell it yourself
Take full control of how buyers see your home on Zillow by listing For Sale by Owner (FSBO).
List your homeWhat's special
Zillow last checked:
Listing updated:
Listed by:
417realestate.com 417-860-4670,
Real Broker, LLC,
Ethan Ives 417-894-9534,
Real Broker, LLC
Bought with:
Sheila Auzat, 2015036581
Murney Associates - Nixa
Source: SOMOMLS as distributed by MLS GRID,MLS#: 60291074
Facts & features
Interior
Bedrooms & bathrooms
- Bedrooms: 4
- Bathrooms: 3
- Full bathrooms: 2
- 1/2 bathrooms: 1
Rooms
- Room types: Master Bedroom, Sun Room, Office
Primary bedroom
- Area: 312.57
- Dimensions: 15.1 x 20.7
Bedroom 2
- Area: 150.49
- Dimensions: 14.9 x 10.1
Bedroom 3
- Area: 95.03
- Dimensions: 10.11 x 9.4
Bedroom 4
- Area: 219.03
- Dimensions: 14.9 x 14.7
Breakfast room
- Area: 160
- Dimensions: 16 x 10
Dining room
- Area: 124.26
- Dimensions: 10.9 x 11.4
Kitchen
- Area: 174.2
- Dimensions: 13.4 x 13
Living room
- Area: 390.78
- Dimensions: 16.7 x 23.4
Sun room
- Area: 151.97
- Dimensions: 16.7 x 9.1
Heating
- Forced Air, Central, Natural Gas
Cooling
- Attic Fan, Central Air
Appliances
- Included: Gas Cooktop, Gas Water Heater, See Remarks, Microwave, Disposal, Dishwasher
- Laundry: Main Level, W/D Hookup
Features
- Granite Counters, Tray Ceiling(s), Walk-In Closet(s), Walk-in Shower, Other, High Speed Internet
- Flooring: Carpet, Brick, Tile, Laminate
- Doors: Storm Door(s)
- Windows: Shutters, Double Pane Windows, Blinds
- Has basement: No
- Attic: Pull Down Stairs
- Has fireplace: Yes
- Fireplace features: Living Room
Interior area
- Total structure area: 2,602
- Total interior livable area: 2,602 sqft
- Finished area above ground: 2,602
- Finished area below ground: 0
Property
Parking
- Total spaces: 3
- Parking features: Garage Door Opener, Garage Faces Front
- Attached garage spaces: 3
Features
- Levels: One
- Stories: 1
- Patio & porch: Patio, Front Porch, Covered
- Exterior features: Rain Gutters, Cable Access, Gas Grill
- Fencing: Privacy,Wood
- Has view: Yes
- View description: City
Lot
- Size: 0.27 Acres
- Dimensions: 52.3 x 178.7
- Features: Sprinklers In Front, Dead End Street, Sprinklers In Rear, Cul-De-Sac
Details
- Additional structures: Gazebo
- Parcel number: 100522002001056000
Construction
Type & style
- Home type: SingleFamily
- Architectural style: Traditional,Craftsman,Ranch
- Property subtype: Single Family Residence
Materials
- Frame, Brick
- Foundation: Crawl Space
- Roof: Asbestos Shingle,Shingle
Condition
- Year built: 1996
Utilities & green energy
- Sewer: Public Sewer
- Water: Public
- Utilities for property: Cable Available
Community & HOA
Community
- Security: Fire Alarm, Carbon Monoxide Detector(s)
- Subdivision: Oakmont Heights
HOA
- Services included: Play Area, Pool, Common Area Maintenance
- HOA fee: $250 annually
Location
- Region: Nixa
Financial & listing details
- Tax assessed value: $198,300
- Annual tax amount: $2,201
- Date on market: 9/9/2025
- Listing terms: Cash,VA Loan,USDA/RD,FHA,Conventional
- Road surface type: Asphalt
Price history
| Date | Event | Price |
|---|---|---|
| 5/27/2025 | Sold | -- |
Source:  SOMOMLS as distributed by MLS GRID #60291074 Report a problem SOMOMLS as distributed by MLS GRID #60291074 Report a problem | ||
| 4/28/2025 | Pending sale | $469,999$181/sqft |
Source: SOMOMLS as distributed by MLS GRID #60291074 Report a problem | ||
| 4/10/2025 | Listed for sale | $469,999+59.4%$181/sqft |
Source: SOMOMLS as distributed by MLS GRID #60291074 Report a problem | ||
| 1/15/2021 | Listing removed | -- |
Source:  SOMOMLS as distributed by MLS GRID Report a problem SOMOMLS as distributed by MLS GRID Report a problem | ||
| 12/12/2020 | Pending sale | $294,900$113/sqft |
Source: RE/MAX House of Brokers #60179839 Report a problem | ||
| 12/11/2020 | Listed for sale | $294,900$113/sqft |
Source: RE/MAX House of Brokers #60179839 Report a problem | ||
| 10/20/2020 | Listing removed | $294,900$113/sqft |
Source: Arkin Realty Services #60173441 Report a problem | ||
| 9/12/2020 | Listed for sale | $294,900$113/sqft |
Source: Arkin Realty Services #60173441 Report a problem | ||
Public tax history
| Year | Property taxes | Tax assessment |
|---|---|---|
| 2025 | $2,334 +6% | $37,680 +6.7% |
| 2024 | $2,201 | $35,320 |
| 2023 | $2,201 +4.6% | $35,320 +4.8% |
| 2022 | $2,104 | $33,710 |
| 2021 | -- | $33,710 +20% |
| 2020 | -- | $28,100 |
| 2019 | -- | $28,100 |
| 2018 | -- | $28,100 |
| 2017 | $1,688 | $28,100 |
| 2016 | $1,688 | $28,100 |
| 2015 | $1,688 +2.2% | $28,100 -0.3% |
| 2014 | $1,652 +9922.5% | $28,180 |
| 2013 | $16 | $28,180 -50% |
| 2011 | $16 | $56,360 |
Find assessor info on the county website
Neighborhood: 65714
Nearby homes
- $367,7005 bd3 ba3.2k sqft514 Chapel Hill Ct, Nixa, MO 65714Off Market

- $296,6003 bd2 ba1.9k sqft517 Chapel Hill Ct, Nixa, MO 65714Off Market
- $296,4003 bd2 ba1.9k sqft512 Chapel Hill Ct, Nixa, MO 65714Off Market
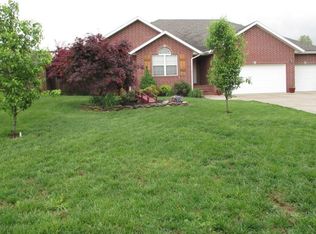
- $258,5003 bd1 ba1.7k sqft515 Willowdale Ct, Nixa, MO 65714Off Market
- $281,5003 bd1 ba1.8k sqft515 Chapel Hill Ct, Nixa, MO 65714Off Market
- $320,4003 bd1 ba1.7k sqft517 Willowdale Ct, Nixa, MO 65714Off Market
- $295,7003 bd2 ba2.1k sqft513 Chapel Hill Ct, Nixa, MO 65714Off Market
- $281,0003 bd2 ba1.9k sqft513 Willowdale Ct, Nixa, MO 65714Off Market
Nearby schools
GreatSchools rating
- 9/10Mathews Elementary SchoolGrades: K-4Distance: 0.6 mi
- 8/10Nixa Junior High SchoolGrades: 7-8Distance: 2.5 mi
- 10/10Nixa High SchoolGrades: 9-12Distance: 0.4 mi
Schools provided by the listing agent
- Elementary: NX Mathews/Inman
- Middle: Nixa
- High: Nixa
Source: SOMOMLS as distributed by MLS GRID. This data may not be complete. We recommend contacting the local school district to confirm school assignments for this home.
Sell for more on Zillow
Get a Zillow Showcase℠ listing at no additional cost and you could sell for .
$472,700
2% more
+$9,454
With Zillow Showcase(estimated)
$482,154
- Missouri
- Christian County
- Nixa
- 65714
- 516 Chapel Hill Court
Nearby cities
Nearby zip codes
Other Nixa Topics
