Welcome to a home that feels like its own private retreat in the heart of Chesapeake Woods—where thoughtful design, timeless style, and everyday luxury come together effortlessly. From the moment you arrive, the mature landscaping and inviting pool hint at the lifestyle waiting inside.
Step through the doors and into an open, sun-filled living space framed by tall picture windows and elegant architectural details. The main level centers around comfort and connection, with multiple areas to relax, work, and host. The primary suite becomes a sanctuary of its own, offering a spacious bedroom with a cozy sitting area, built-in workspace, dual walk-in closets, and a spa-inspired bath featuring a jacuzzi tub and separate tiled shower.
Work from home? The dedicated study with coffered ceiling and built-ins sets the perfect tone. Love to entertain? The formal living and dining rooms create the ideal backdrop for unforgettable gatherings. For everyday living, the gourmet kitchen delivers form and function with custom cabinetry, a center island, gas cooktop, and a bright breakfast nook overlooking the pool.
Just off the kitchen, the warm and inviting family room—complete with a stone fireplace—flows seamlessly to a screened porch that feels like an outdoor living room. With lush greenery offering total privacy and a convenient half bath for pool days, it's a space you'll enjoy year-round.
Upstairs, guests and family have their own haven with three additional bedrooms, including two with ensuite baths. Two versatile bonus rooms provide endless possibilities—movie room, game lounge, craft studio, or an indoor play space large enough for sports.
A four-car garage, circular driveway, and custom brick and iron fencing add both convenience and curb appeal. And with an unbeatable location—just minutes to Trader Joe's, Nino's, and everything Greenville has to offer—this home truly blends serenity and accessibility.
A rare find in this sought-after community.
Sold for $1,180,000
$1,180,000
516 Chesapeake Place, Greenville, NC 27858
4beds
6,644sqft
Single Family Residence
Built in 2004
1.02 Acres Lot
$1,170,700 Zestimate®
$178/sqft
$3,654 Estimated rent
Home value
$1,170,700
$1.08M - $1.28M
$3,654/mo
Zestimate® history
Owner options
List your home for rent
$3,654/mo
Rent Zestimate®
Find your next renter with Zillow Rental Manager. Plus, with online applications, you can quickly screen prospective tenants – for free.
$3,654/mo
Rent Zestimate®
Refinance and save
$7,167/mo
Est. payment
Refinancing to a lower rate could help reduce your monthly payments and save thousands over the life of the loan.
$7,167/mo
Est. payment
Explore your selling options
Work with a Zillow partner agent
Leverage their expertise and Zillow's premium Showcase listings to get your home seen by more buyers.
Get startedList with your own agent
Get your home in front of millions of buyers by listing it on Zillow.
Learn how to do itSell it yourself
Take full control of how buyers see your home on Zillow by listing For Sale by Owner (FSBO).
List your homeWhat's special
Zillow last checked:
Listing updated:
Listed by:
Kathryn Glenn 252-412-0728,
Keller Williams Realty Points East
Bought with:
Caroline Johnson, 248788
Caroline Johnson Real Estate Inc
Source: Hive MLS,MLS#: 100543960 Originating MLS: Coastal Plains Association of Realtors
Originating MLS: Coastal Plains Association of RealtorsFacts & features
Interior
Bedrooms & bathrooms
- Bedrooms: 4
- Bathrooms: 6
- Full bathrooms: 4
- 1/2 bathrooms: 2
Rooms
- Room types: Master Bedroom, Dining Room, Laundry, Office, Den, Breakfast Nook, Family Room, Bedroom 2, Bedroom 3, Bedroom 4, Bonus Room, Media Room
Primary bedroom
- Level: First
Bedroom 2
- Level: Second
Bedroom 3
- Level: Second
Bedroom 4
- Level: Second
Bonus room
- Level: Second
Breakfast nook
- Level: First
Den
- Level: First
Dining room
- Level: First
Family room
- Level: First
Kitchen
- Level: First
Laundry
- Level: First
Media room
- Level: Second
Office
- Level: First
Heating
- Other, Gas Pack, Electric, Natural Gas
Cooling
- Central Air
Appliances
- Included: Gas Oven, Built-In Microwave, Built-In Electric Oven, Refrigerator, Disposal, Dishwasher
- Laundry: Dryer Hookup, Washer Hookup, Laundry Closet, Laundry Room
Features
- Sound System, Master Downstairs, Walk-in Closet(s), Vaulted Ceiling(s), Tray Ceiling(s), Entrance Foyer, Mud Room, Kitchen Island, Ceiling Fan(s), Pantry, Walk-in Shower, Blinds/Shades, Gas Log, Walk-In Closet(s)
- Flooring: Carpet, Tile, Wood
- Doors: Thermal Doors
- Basement: None
- Attic: Storage,Floored,Permanent Stairs,Walk-In
- Has fireplace: Yes
- Fireplace features: Gas Log
Interior area
- Total structure area: 6,644
- Total interior livable area: 6,644 sqft
Property
Parking
- Total spaces: 4
- Parking features: Circular Driveway, Paved
- Has attached garage: Yes
- Has uncovered spaces: Yes
Accessibility
- Accessibility features: None
Features
- Levels: Two
- Stories: 2
- Patio & porch: Open, Covered, Patio, Porch, Screened
- Exterior features: Irrigation System, Thermal Doors
- Pool features: In Ground
- Fencing: Metal/Ornamental,Brick,Back Yard
- Has view: Yes
- View description: See Remarks
- Waterfront features: None
- Frontage type: See Remarks
Lot
- Size: 1.02 Acres
Details
- Parcel number: 059544
- Zoning: Residential
- Special conditions: Standard
Construction
Type & style
- Home type: SingleFamily
- Property subtype: Single Family Residence
Materials
- Brick Veneer, Synthetic Stucco
- Foundation: Crawl Space
- Roof: Architectural Shingle
Condition
- New construction: No
- Year built: 2004
Utilities & green energy
- Sewer: Public Sewer
- Water: Public
- Utilities for property: Natural Gas Connected, Sewer Connected, Water Connected
Community & HOA
Community
- Security: Security Lights, Smoke Detector(s)
- Subdivision: Chesapeake Woods
HOA
- Has HOA: No
- Amenities included: None
Location
- Region: Greenville
Financial & listing details
- Price per square foot: $178/sqft
- Tax assessed value: $1,350,886
- Annual tax amount: $13,135
- Date on market: 12/4/2025
- Cumulative days on market: 70 days
- Listing agreement: Exclusive Right To Sell
- Listing terms: Cash,Conventional,FHA,VA Loan
- Road surface type: Paved
Price history
| Date | Event | Price |
|---|---|---|
| 3/16/2026 | Sold | $1,180,000-5.6%$178/sqft |
Source:  Hive MLS #100543960 Report a problem Hive MLS #100543960 Report a problem | ||
| 2/11/2026 | Contingent | $1,250,000$188/sqft |
Source: Hive MLS #100543960 Report a problem | ||
| 12/4/2025 | Listed for sale | $1,250,000-10.1%$188/sqft |
Source: Hive MLS #100543960 Report a problem | ||
| 11/1/2025 | Listing removed | $1,390,000$209/sqft |
Source: Hive MLS #100530240 Report a problem | ||
| 10/3/2025 | Price change | $1,390,000-4.1%$209/sqft |
Source: Hive MLS #100530240 Report a problem | ||
| 9/12/2025 | Listed for sale | $1,450,000$218/sqft |
Source: Hive MLS #100530240 Report a problem | ||
Public tax history
| Year | Property taxes | Tax assessment |
|---|---|---|
| 2025 | $13,135 +0.1% | $1,350,886 |
| 2024 | $13,123 +0.4% | $1,350,886 +22.6% |
| 2023 | $13,067 +0.1% | $1,102,135 |
| 2022 | $13,055 | $1,102,135 |
| 2021 | -- | $1,102,135 |
| 2020 | $13,165 -9.5% | $1,102,135 -4.7% |
| 2019 | $14,539 +29.5% | $1,156,271 |
| 2018 | $11,227 | $1,156,271 |
| 2017 | $11,227 | $1,156,271 |
| 2016 | $11,227 | $1,156,271 +24.4% |
| 2015 | $11,227 | $929,683 |
| 2014 | $11,227 | $929,683 |
| 2013 | -- | $929,683 |
| 2012 | -- | $929,683 -7.5% |
| 2011 | -- | $1,004,874 |
| 2010 | -- | $1,004,874 |
| 2009 | -- | $1,004,874 |
| 2008 | -- | $1,004,874 +21.2% |
| 2007 | -- | $828,930 |
| 2006 | -- | $828,930 |
| 2005 | -- | $828,930 |
Find assessor info on the county website
Neighborhood: 27858
Nearby homes
- $430,8004 bd3 ba3k sqft507 Queen Annes Rd, Greenville, NC 27858Off Market
- $1,332,7004 bd3 ba5.5k sqft518 Chesapeake Pl, Greenville, NC 27858Off Market
- $1,111,4004 bd6 ba4.4k sqft514 Chesapeake Pl, Greenville, NC 27858Off Market
- $370,8004 bd2 ba2.6k sqft509 Queen Annes Rd, Greenville, NC 27858Off Market
- $471,3004 bd4 ba3k sqft505 Queen Annes Rd, Greenville, NC 27858Off Market
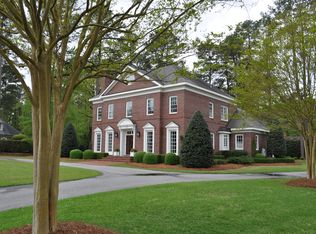
- $1,244,1005 bd6 ba6.1k sqft509 Chesapeake Pl, Greenville, NC 27858Off Market
- $414,4004 bd3 ba2.8k sqft511 Queen Annes Rd, Greenville, NC 27858Off Market
- $315,3003 bd2 ba2k sqft503 Queen Annes Rd, Greenville, NC 27858Off Market
Nearby schools
GreatSchools rating
- 3/10South Greenville Elementary SchoolGrades: PK-5Distance: 2.1 mi
- 6/10E B Aycock Middle SchoolGrades: 6-8Distance: 1.6 mi
- 6/10Junius H Rose HighGrades: 9-12Distance: 1.8 mi
Schools provided by the listing agent
- Elementary: South Greenville
- Middle: E.B. Aycock Middle School
- High: J.H. Rose High School
Source: Hive MLS. This data may not be complete. We recommend contacting the local school district to confirm school assignments for this home.


Get pre-qualified for a loan
At Zillow Home Loans, we can pre-qualify you in as little as 5 minutes with no impact to your credit score.An equal housing lender. NMLS #10287.
Sell for more on Zillow
Get a Zillow Showcase℠ listing at no additional cost and you could sell for .
$1,170,700
2% more
+$23,414
With Zillow Showcase(estimated)
$1,194,114
- North Carolina
- Pitt County
- Greenville
- 27858
- 516 Chesapeake Place
Nearby cities
Nearby neighborhoods
Nearby zip codes
Other Greenville Topics
