Skip main navigation
Pending
  • $635,000

    516 Church Rd, Norristown, PA 19403

    5beds
    2,520sqft
    : 
    $4,087/mo
    Get pre-qualified
    Single Family Residence
    Built in 1949
    0.37 Acres Lot
    $628,100 Zestimate®
    $252/sqft
    $-- HOA

    What's special

    Fresh contemporary farmhouse aestheticAmple workspaceSecond-floor laundryGenerous cabinetrySpacious kitchenGranite countertopsStainless steel appliances
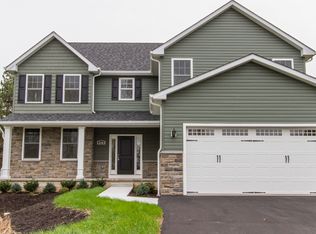
    Welcome to 516 Church Road in the highly sought-after Methacton School District, where classic charm meets modern farmhouse style. Originally built in 1949 and extensively renovated and expanded in 2021, this home offers the perfect blend of character, thoughtful updates, and modern comfort. Step inside to a bright, open floor plan filled with natural light and a fresh, contemporary farmhouse aesthetic. The heart of the home is the spacious kitchen, featuring granite countertops, stainless steel appliances, generous cabinetry, and ample workspace, all flowing seamlessly into the main living areas—perfect for everyday living and entertaining. The main level offers exceptional flexibility, including a bedroom (or ideal office, study, or playroom) along with a full bathroom, making it perfect for guests, remote work, or multigenerational living. Upstairs, you’ll find four additional bedrooms, including a comfortable owner’s suite with its own full bath. Convenience continues with second-floor laundry, making daily routines easier and more efficient. Additional highlights include dual-zone HVAC, a full-house generator for peace of mind, a detached 2 car garage, and thoughtful updates throughout the home. Outdoor living is just as inviting with charming front and rear porches, ideal for morning coffee or relaxing evenings. The property also features a detached two-car garage and a location that’s hard to beat—just a short walk to Eskie Park, offering green space, recreation, and community right outside your door.
    117 days
    |
    555
    |
    42
    |

    Zillow last checked:

    Listing updated:

    Listed by:

    Gwen Raifsnider 704-779-1419,

    Coldwell Banker Realty 2156412727

    Source: Bright MLS,MLS#: PAMC2170322MLS Logo

      Facts & features

      Interior

      Bedrooms & bathrooms
      • Bedrooms: 5
      • Bathrooms: 3
      • Full bathrooms: 3
      • Main level bathrooms: 1
      • Main level bedrooms: 1
      Basement
      • Area: 0
      Heating
      • Central, Natural Gas
      Cooling
      • Central Air, Electric
      Appliances
      • Included: Dishwasher, Disposal, Dryer, Ice Maker, Self Cleaning Oven, Refrigerator, Stainless Steel Appliance(s), Washer, Microwave, Gas Water Heater
      Features
      • Attic, Ceiling Fan(s), Dining Area, Entry Level Bedroom, Kitchen Island, Kitchen - Table Space, Primary Bath(s), Recessed Lighting, Bathroom - Tub Shower, Bathroom - Walk-In Shower, Upgraded Countertops, Dry Wall
      • Flooring: Carpet, Luxury Vinyl, Ceramic Tile
      • Windows: Double Hung, Replacement
      • Basement: Full
      • Has fireplace: No
      Interior area
      • Total structure area: 2,520
      • Total interior livable area: 2,520 sqft
      • Finished area above ground: 2,520
      • Finished area below ground: 0

      Property

      Parking
      • Total spaces: 2
      • Parking features: Garage Door Opener, Asphalt, Detached, Driveway
      • Garage spaces: 2
      • Has uncovered spaces: Yes
      Accessibility
      • Accessibility features: None
      Features
      • Levels: Two
      • Stories: 2
      • Patio & porch: Porch
      • Pool features: None
      Lot
      • Size: 0.37 Acres
      • Dimensions: 80.00 x 0.00
      Details
      • Additional structures: Above Grade, Below Grade
      • Parcel number: 430002296001
      • Zoning: RES:1 FAM
      • Special conditions: Standard

      Construction

      Type & style
      • Home type: SingleFamily
      • Architectural style: Transitional
      • Property subtype: Single Family Residence
      Materials
      • Vinyl Siding, Stone
      • Foundation: Block, Permanent
      • Roof: Architectural Shingle,Metal
      Condition
      • New construction: No
      • Year built: 1949
      • Major remodel year: 2021

      Utilities & green energy

      • Electric: 200+ Amp Service
      • Sewer: Public Sewer
      • Water: Public

      Community & HOA

      Community
      • Subdivision: None Available
      HOA
      • Has HOA: No
      Location
      • Region: Norristown
      • Municipality: LOWER PROVIDENCE TWP

      Financial & listing details

      • Price per square foot: $252/sqft
      • Tax assessed value: $145,800
      • Annual tax amount: $6,247
      • Date on market: 4/15/2026
      • Listing agreement: Exclusive Right To Sell
      • Listing terms: Cash,Conventional,FHA,VA Loan
      • Inclusions: Washer, Dryer, Refrigerator, Whole House Generator
      • Exclusions: Curtain Rods In Kids' Bedrooms
      • Ownership: Fee Simple

        Estimated market value

        $628,100

        $597,000 - $660,000

        $4,090/mo

        Price history

        DateEventPrice
        7/27/2026Pending sale$635,000$252/sqft
        Source: Bright MLS #PAMC2170322 Report a problem
        7/2/2026Listed for sale$635,000-3.8%$252/sqft
        Source: Bright MLS #PAMC2170322 Report a problem
        6/9/2026Listing removed$660,000$262/sqft
        Source: Bright MLS #PAMC2170322 Report a problem
        4/23/2026Price change$660,000-4.3%$262/sqft
        Source: Bright MLS #PAMC2170322 Report a problem
        4/15/2026Listed for sale$690,000+32.7%$274/sqft
        Source: Bright MLS #PAMC2170322 Report a problem
        7/15/2022Sold$520,000-1.9%$206/sqft
        Source: Bright MLS #PAMC2037074 Report a problem
        5/27/2022Contingent$529,900$210/sqft
        Source: Bright MLS #PAMC2037074 Report a problem
        5/19/2022Price change$529,900-3.6%$210/sqft
        Source: Bright MLS #PAMC2037074 Report a problem
        5/9/2022Listed for sale$549,900+107.5%$218/sqft
        Source: Bright MLS #PAMC2037074 Report a problem
        7/29/2021Sold$265,000$105/sqft
        Source: Public Record Report a problem

        Public tax history

        YearProperty taxesTax assessment
        2025$6,248 +11.3%$145,800 +4.5%
        2024$5,614 $139,550
        2023$5,614 +5.4%$139,550
        2022$5,326 +3.3%$139,550
        2021$5,158 +1.8%$139,550
        2020$5,067 +0.9%$139,550
        2019$5,021 +2.6%$139,550
        2018$4,895 +3.2%$139,550
        2017$4,741 +2.6%$139,550
        2016$4,623 +1.5%$139,550
        2015$4,555 +2%$139,550
        2014$4,465 +1.6%$139,550
        2013$4,395 +1.6%$139,550
        2012$4,324 +4%$139,550
        2011$4,157 +4.7%$139,550
        2010$3,970 +3.3%$139,550
        2009$3,843 +3.3%$139,550
        2008$3,720 +2.1%--
        2007$3,644 +1.8%--
        2006$3,581 +2.4%--
        2005$3,496 +4.1%--
        2004$3,357 +9.2%--
        2003$3,075 +5.4%--
        2002$2,918 +4%--
        2000$2,806 +2.1%--
        1999$2,749 --
        Find assessor info on the county website

        Monthly payment

        Est. payment

        Payment breakdown

        Explore the cost of this home by adjusting the details. Changes won't be saved.
        All calculations are estimates and provided by Zillow, Inc. for informational purposes only. Actual amounts may vary.
        HOA fees may include property taxes on listings classified as Co-Ops. Contact the listing agent and/or owner for fee details.
        Mortgage interest rates are dependent on a number of factors, including credit score, down payment, and repayment length. Interest rate data provided by Zillow Group Marketplace, Inc. as of 1/1/1970 from various mortgage lenders with which we have lead or other similar arrangements; the Estimated Payment is an average of those rates.
        See how much you could borrow to make a competitive offer.

        Climate risks

        Neighborhood: 19403

        Getting around

        24 / 100
        Car-Dependent
        19 / 100
        Minimal Transit
        31 / 100
        Somewhat Bikeable

        Nearby schools

        GreatSchools rating
        Schools provided by the listing agent
        • District: Methacton

        Source: Bright MLS. This data may not be complete. We recommend contacting the local school district to confirm school assignments for this home.

        A local agent can set up tours, give advice and negotiate with sellers.

        Browse local experts

        Similar homes