Skip main navigation
Sold for $738,000
  • $738,000

    516 Church St, Easton, PA 18042

    6beds
    4,600sqft
    Townhouse, Single Family Residence
    Built in 1850
    4,051.08 Square Feet Lot
    $890,400 Zestimate®
    $160/sqft
    $3,864 Estimated rent

    Home value

    $890,400

    $819,000 - $971,000

    $3,864/mo

    Zestimate® history
    Loading
    Loading...

    Owner options

    List your home for rent

    $3,864/mo

    Rent Zestimate®

    Find your next renter with Zillow Rental Manager. Plus, with online applications, you can quickly screen prospective tenants – for free.

    Learn more

    $3,864/mo

    Rent Zestimate®

    Refinance and save

    $4,832/mo

    Est. payment

    Refinancing to a lower rate could help reduce your monthly payments and save thousands over the life of the loan.

    See today's rates

    $4,832/mo

    Est. payment

    Explore your selling options

    Work with a Zillow partner agent

    Leverage their expertise and Zillow's premium Showcase listings to get your home seen by more buyers.

    Get started

    List with your own agent

    Get your home in front of millions of buyers by listing it on Zillow.

    Learn how to do it

    Sell it yourself

    Take full control of how buyers see your home on Zillow by listing For Sale by Owner (FSBO).

    List your home

    What's special

    Stone corner gas fireplaceExtended family roomHeated floorBack courtyardGrand foyerPocket doorPetite kitchenette
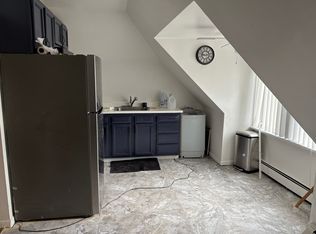
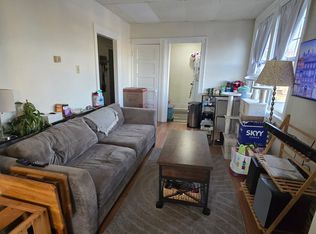
    Welcome to the "Parsonage"!! A magnificent, all brick mansion which has been lovingly and completely renovated! This mid 19th Century building sits alongside the mother church it once served. Rocking chair front porch for those lazy afternoons..The impressive, grand foyer opens the entire first floor! Warm wood tones greet you with oak parquet flooring, chestnut columns, trim and pocket door. Stone corner gas fireplace in Parlor provides warmth to the entire first floor. Brand new kitchen with high quality SS appliances, ebony granite, newly wrapped cabinets with new doors, vinyl plank flooring extends into breakfast Second floor offers 4 generous sized bedrooms freshly painted, hardwood floors with a gorgeous all tiled bath! Third floor master suite will delight you! Bedroom, sitting area, office, petite kitchenette and stunning bath w/skylite, heated floor and concrete sink! 4th level loft is used as the Master closet. Lower level is finished with extended family room, bedroom/den and another designer bath w/dual concrete sinks, wall of cabinetry, tiled shower. Brand new gas boiler. Back courtyard is an in-town oasis! Extra large decking, pergola, outdoor kitchen. One car garage and 2 car driveway. This is your dream home and you could be in for the Holidays! Walking distance to all the fantastic Downtown Easton Scene!! Close to all major routes!There is a VA assumable loan available, Rate:2.25%, current balance is $370K. Buyer DOES NOT have to be a Vet(but would be nice)

    Zillow last checked:

    Listing updated:

    Listed by:

    Aggie Koe 610-504-0196,

    BHHS Fox & Roach Easton

    Bought with:

    Jennifer R. Bryan

    EXP Realty LLC

    Source: GLVR,MLS#: 727314MLS LogoOriginating MLS: Lehigh Valley MLS

    Facts & features

    Interior

    Bedrooms & bathrooms
    • Bedrooms: 6
    • Bathrooms: 4
    • Full bathrooms: 3
    • 1/2 bathrooms: 1
    Bedroom
    • Description: Fresh paint, hardwood floors..
    • Level: Second
    • Dimensions: 13.00 x 12.00
    Bedroom
    • Description: Fresh paint, great views!
    • Level: Second
    • Dimensions: 13.00 x 12.00
    Bedroom
    • Description: Added carpet, fresh paint!
    • Level: Second
    • Dimensions: 16.00 x 16.00
    Bedroom
    • Level: Second
    • Dimensions: 12.00 x 11.00
    Bedroom
    • Description: has luxurios private bath!
    • Level: Third
    • Dimensions: 11.00 x 10.00
    Bedroom
    • Description: With built in table, new carpet
    • Level: Basement
    • Dimensions: 10.00 x 10.00
    Breakfast room nook
    • Description: New vinyl plank flooring, fresh paint!
    • Level: First
    • Dimensions: 17.00 x 11.00
    Den
    • Description: office with sitting area, large ceiling fan fresh paint
    • Level: Third
    • Dimensions: 11.00 x 12.00
    Dining room
    • Description: New Ceiling fan, Pocket door, passthru to kitchenen
    • Level: First
    • Dimensions: 16.00 x 12.00
    Family room
    • Description: private sitting area with attached kitchenette!
    • Level: Third
    • Dimensions: 11.00 x 11.00
    Family room
    • Description: New carpet, 3 way lights,LED dimmer, fresh paint
    • Level: Basement
    • Dimensions: 18.00 x 6.00
    Foyer
    • Level: First
    Other
    • Description: Gorgeous! all tile w/ dual basin concrete sinks, wall of cabinets
    • Level: Basement
    • Dimensions: 6.00 x 7.00
    Other
    • Description: Lovely tile! Newer vanity, linen closet
    • Level: Second
    • Dimensions: 7.00 x 8.00
    Other
    • Description: stunning tile bath w/skylite, heated floor, glass door shower
    • Level: Third
    • Dimensions: 10.00 x 10.00
    Half bath
    • Description: New vanity, mirror, toilet, fresh paint
    • Level: First
    • Dimensions: 4.00 x 5.00
    Kitchen
    • Description: All new appliiances, new granite counters, new wrapped cabinets w/new doors
    • Level: First
    • Dimensions: 17.00 x 11.00
    Living room
    • Level: First
    • Dimensions: 16.00 x 12.00
    Other
    • Description: Parlor with corner Flr-Ceiling Stone gas insert!
    • Level: First
    • Dimensions: 15.00 x 12.00
    Other
    • Description: washer/dryer room with built in cabinet
    • Level: Third
    • Dimensions: 3.00 x 4.00
    Other
    • Description: Kitchenette w/fridge, uwave, cabinets!
    • Level: Third
    • Dimensions: 2.00 x 2.00
    Other
    • Description: Loft..currently used as master closet, Built in shoe racks and closet hanging
    • Level: Fourth
    Heating
    • Fireplace(s), Gas, Hot Water, Radiator(s)
    Cooling
    • Ceiling Fan(s), None, Wall/Window Unit(s)
    Appliances
    • Included: Dryer, Dishwasher, Gas Oven, Gas Water Heater, Microwave, Oven, Range, Refrigerator, Washer
    • Laundry: Washer Hookup, Dryer Hookup, Lower Level
    Features
    • Breakfast Area, Cathedral Ceiling(s), Dining Area, Separate/Formal Dining Room, Entrance Foyer, Family Room Lower Level, High Ceilings, Home Office, In-Law Floorplan, Loft, Mud Room, Skylights, Traditional Floorplan, Utility Room, Vaulted Ceiling(s), Window Treatments, Wired for Data
    • Flooring: Ceramic Tile, Hardwood, Laminate, Resilient, Tile
    • Windows: Drapes, Screens, Skylight(s), Storm Window(s)
    • Basement: Exterior Entry,Full,Other,Partially Finished,Rec/Family Area
    • Has fireplace: Yes
    • Fireplace features: Gas Log, Insert
    Interior area
    • Total interior livable area: 4,600 sqft
    • Finished area above ground: 3,600
    • Finished area below ground: 1,000

    Property

    Parking
    • Total spaces: 3
    • Parking features: Driveway, Detached, Garage, Off Street, Parking Pad, On Street, Garage Door Opener
    • Garage spaces: 3
    • Has uncovered spaces: Yes
    Features
    • Stories: 4
    • Patio & porch: Covered, Patio, Porch
    • Exterior features: Fence, Gas Grill, Outdoor Kitchen, Porch, Patio
    • Fencing: Yard Fenced
    • Has view: Yes
    • View description: City Lights, Courtyard, Panoramic
    Lot
    • Size: 4,051 sqft
    • Features: Flat, Not In Subdivision
    Details
    • Parcel number: L9SE2A 8 2A 0310
    • Zoning: B-RT-BUSINESS/REGIONAL TR
    • Special conditions: None

    Construction

    Type & style
    • Home type: SingleFamily
    • Architectural style: Colonial,Historic/Antique
    • Property subtype: Townhouse, Single Family Residence
    • Attached to another structure: Yes
    Materials
    • Brick
    • Roof: Asphalt,Fiberglass
    Condition
    • Unknown
    • Year built: 1850

    Utilities & green energy

    • Electric: 200+ Amp Service, Circuit Breakers
    • Sewer: Public Sewer
    • Water: Public
    • Utilities for property: Cable Available

    Community & neighborhood

    Security
    • Security features: Closed Circuit Camera(s), Smoke Detector(s)
    Community
    • Community features: Sidewalks
    Location
    • Region: Easton
    • Subdivision: Not in Development

    Other

    Other facts
    • Listing terms: Assumable,Cash,Conventional,Owner May Carry
    • Ownership type: Fee Simple
    • Road surface type: Paved

    Price history

    DateEventPrice
    2/1/2024Sold$738,000-1.6%$160/sqft
    Source: GLVR #727314 Report a problem
    11/25/2023Pending sale$749,900$163/sqft
    Source: GLVR #727314 Report a problem
    11/17/2023Listed for sale$749,900+31.6%$163/sqft
    Source: GLVR #727314 Report a problem
    9/14/2022Listing removed--
    Source: Owner Report a problem
    6/16/2022Pending sale$570,000$124/sqft
    Source: Owner Report a problem
    3/25/2022Price change$570,000-0.9%$124/sqft
    Source: Owner Report a problem
    3/23/2022Listed for sale$575,000+0%$125/sqft
    Source: Owner Report a problem
    2/26/2022Listing removed$574,888$125/sqft
    Source: GLVR #687580 Report a problem
    2/23/2022Price change$574,8880%$125/sqft
    Source: GLVR #687580 Report a problem
    2/16/2022Listed for sale$575,000+22.3%$125/sqft
    Source: GLVR #687580 Report a problem
    5/17/2019Listing removed$2,600$1/sqft
    Source: Free Bridge Realty LLC #610265 Report a problem
    5/7/2019Listed for rent$2,600$1/sqft
    Source: Free Bridge Realty LLC #610265 Report a problem
    3/11/2019Listing removed$470,000$102/sqft
    Source: CENTURY 21 Keim Realtors #599579 Report a problem
    1/30/2019Listed for sale$470,000+10.6%$102/sqft
    Source: CENTURY 21 Keim #599579 Report a problem
    9/24/2018Listing removed$425,000$92/sqft
    Source: Owner Report a problem
    8/19/2018Price change$425,000+3.7%$92/sqft
    Source: Owner Report a problem
    3/27/2018Price change$410,000+1%$89/sqft
    Source: Owner Report a problem
    1/24/2018Price change$406,000-0.5%$88/sqft
    Source: Owner Report a problem
    12/2/2017Price change$408,000+1.2%$89/sqft
    Source: Owner Report a problem
    11/20/2017Listed for sale$403,000+56.8%$88/sqft
    Source: Owner Report a problem
    5/5/2015Sold$257,000$56/sqft
    Source: Agent Provided Report a problem
    5/16/2014Sold$257,000-2.8%$56/sqft
    Source: GLVR #465345 Report a problem
    3/16/2014Price change$264,500-0.2%$58/sqft
    Source: Home Team Real Estate #465345 Report a problem
    1/28/2014Listed for sale$264,900$58/sqft
    Source: Keller Williams Real Estate #465345 Report a problem

    Public tax history

    YearProperty taxesTax assessment
    2025$4,754 +1.5%$44,600
    2024$4,686 +1.3%$44,600
    2023$4,627 $44,600
    2022$4,627 +779.2%$44,600
    2021$526 $44,600
    2020$526 $44,600
    2018$526 $44,600
    2017-- $44,600
    2016-- $44,600
    2015-- $44,600
    2014-- $44,600
    2013-- $44,600
    2012-- $44,600
    2011-- $44,600
    2010-- $44,600
    2004-- $44,600
    2003-- $44,600
    2002-- $44,600
    2000-- $44,600

    Find assessor info on the county website

    Neighborhood: Downtown

    Nearby schools

    GreatSchools rating
    Schools provided by the listing agent
    • District: Easton

    Source: GLVR. This data may not be complete. We recommend contacting the local school district to confirm school assignments for this home.

    Get a cash offer in 3 minutes
    Find out how much your home could sell for in as little as 3 minutes with a no-obligation cash offer.
    Estimated market value
    $890,400
    Get a cash offer in 3 minutes
    Find out how much your home could sell for in as little as 3 minutes with a no-obligation cash offer.
    Estimated market value
    $890,400