Skip main navigation
Under contract
  • $195,000

    516 Church St, Gadsden, AL 35901

    4beds
    2,676sqft
    : 
    $1,159/mo
    Get pre-qualified
    Single Family Residence
    Built in 1935
    0.79 Acres Lot
    $192,800 Zestimate®
    $73/sqft
    $-- HOA

    What's special

    Full encapsulated basementEat-at peninsulaUpdated appliancesPlenty of outdoor seatingHigh ceilingsWide moldingsMud room
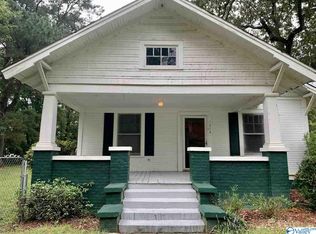
    New Listing! Check out this 1935 Tudor Revival near Noccalula Falls! This charming home has all the old world charm with modern updates. Upon entering the gates you'll immediately notice the beautiful porches, patios and covered areas with gorgeous arches and plenty of outdoor seating. Entering the entry foyer you'll fall in love with the high ceilings and wide moldings leading you into the heart of the home. To the left is a massive family room with fireplace and tons of windows with natural light. Through the family room is a large dining room perfect for large family gatherings and parties. The spacious kitchen has a dining area along with eat-at peninsula, built ins, pantry, island and updated appliances with all the original charm. There are 3 huge bedrooms, on of which has its own entrance along with 2 full baths and an additional room that could be used as a bedroom or office. This home also features a large laundry, mud room, walk up attic for extra storage, and full encapsulated basement. Outside is a huge shop, storage, and some areas that are climate controlled perfect for a man cave, business, or home office. The yard is truly breathtaking with mature pecan trees, mature plantings and all fenced perfect for kids or pets to roam. What a great downtown location close to the falls, shopping, restaurants, hospitals and more!
    45 days
    |
    114
    |
    3
    |

    Zillow last checked:

    Listing updated:

    Listed by:

    Theresa Benefield 256-504-3637,

    Davis Realty and Auction

    Source: My State MLS,MLS#: 11877604

      Facts & features

      Interior

      Bedrooms & bathrooms
      • Bedrooms: 4
      • Bathrooms: 2
      • Full bathrooms: 2
      Rooms
      • Room types: Breakfast Room, Dining Room, Family Room, First Floor Bathroom, First Floor Master Bedroom, Kitchen, Laundry Room, Master Bedroom
      Kitchen
      • Features: Open, Laminate Counters
      Basement
      • Area: 0
      Heating
      • Electric, Forced Air, Zoned, Heat Pump
      Cooling
      • Central, Wall/Window Unit(s), Zoned
      Appliances
      • Included: Dishwasher, Microwave, Oven, Water Heater, Stainless Steel Appliances
      Features
      • Flooring: Hardwood, Carpet, Vinyl
      • Basement: Partial,Unfinished
      • Number of fireplaces: 1
      Interior area
      • Total structure area: 2,676
      • Total interior livable area: 2,676 sqft
      • Finished area above ground: 2,676

      Property

      Parking
      • Total spaces: 1
      • Parking features: Driveway, Detached
      • Garage spaces: 1
      • Has carport: Yes
      • Has uncovered spaces: Yes
      Features
      • Stories: 1
      • Patio & porch: Patio, Covered Porch, Enclosed Porch, Open Porch, Screened Porch, Deck
      • Fencing: Fenced
      • Has view: Yes
      • View description: Street
      Lot
      • Size: 0.79 Acres
      • Features: Corner, Trees
      Details
      • Additional structures: Shed(s), Carport, General Outbuilding, Office, Studio, Workshop
      • Parcel number: 1009323000148.000
      • Lease amount: $0

      Construction

      Type & style
      • Home type: SingleFamily
      • Architectural style: Tudor
      • Property subtype: Single Family Residence
      Materials
      • Frame, Aluminum Siding, Brick Siding, Stone Siding, Vinyl Siding
      • Roof: Asphalt
      Condition
      • New construction: No
      • Year built: 1935

      Utilities & green energy

      • Electric: Amps(200)
      • Sewer: Municipal
      • Water: Municipal
      • Utilities for property: Naturl Gas Available

      Community & HOA

      Community
      • Security: Alarm
      • Subdivision: JM Patrick
      HOA
      • Has HOA: No
      Location
      • Region: Gadsden

      Financial & listing details

      • Price per square foot: $73/sqft
      • Tax assessed value: $144,400
      • Date on market: 7/10/2026
      • Date available: 07/09/2026

        Estimated market value

        $192,800

        $183,000 - $202,000

        $1,948/mo

        Price history

        DateEventPrice
        7/13/2026Contingent$195,000$73/sqft
        Source: My State MLS #11877604 Report a problem
        7/10/2026Listed for sale$195,000+500%$73/sqft
        Source: My State MLS #11877604 Report a problem
        3/8/2012Sold$32,500$12/sqft
        Source: ValleyMLS #951741 Report a problem

        Public tax history

        YearProperty taxesTax assessment
        2025-- $14,440
        2024-- $14,440
        2023$659 $14,440 +0.1%
        2022-- $14,420 +29%
        2021-- $11,180
        2020-- $11,180
        2019-- $11,180 -2.8%
        2017-- $11,500 +2.3%
        2016-- $11,240
        2015-- $11,240 +2.7%
        2013-- $10,940 -2.1%
        2012-- $11,180 +10.5%
        2011-- $10,120
        2010-- $10,120
        2008-- --
        2005-- --
        2004-- --
        2002-- --
        2001-- --
        2000-- --
        Find assessor info on the county website

        Monthly payment

        Est. payment

        Payment breakdown

        Explore the cost of this home by adjusting the details. Changes won't be saved.
        All calculations are estimates and provided by Zillow, Inc. for informational purposes only. Actual amounts may vary.
        HOA fees may include property taxes on listings classified as Co-Ops. Contact the listing agent and/or owner for fee details.
        See how much you could borrow to make a competitive offer.

        Climate risks

        Neighborhood: 35901

        Getting around

        39 / 100
        Car-Dependent
        34 / 100
        Somewhat Bikeable

        Nearby schools

        GreatSchools rating
        Schools provided by the listing agent
        • District: Gadsden City

        Source: My State MLS. This data may not be complete. We recommend contacting the local school district to confirm school assignments for this home.

        A local agent can set up tours, give advice and negotiate with sellers.

        A local lender can help you make sure your offer is ready when you are.

        Browse local experts

        Similar homes