Start the new year by making beautiful new memories in this Heritage stunner with all NEW carpet, fresh paint & STUNNING sunset views — a home you truly won't want to miss! Located right in the heart of Heritage on a beautiful tree-lined street, 516 Clifton Blue offers everything you've been searching for and more. You'll love the natural light, gleaming hardwood floors, brand-new carpet, and fresh neutral paint in several areas of the home. The open floor plan makes it easy to entertain while still feeling warm and comfortable for everyday living. The large two-story living room features a cozy fireplace and is filled with windows that bring in tons of light and give you the best sunset views. The kitchen is both functional and beautifully designed, with granite countertops, a gas range, and plenty of cabinet space. You'll also find a bright eat-in space and a stylish formal dining room, both conveniently located just off the kitchen — perfect for gathering or enjoying a quiet meal at home. The main floor includes a spacious first-floor primary suite with a large bathroom and soaking tub — a layout that can be hard to find and one you'll truly appreciate. You'll also find two additional bedrooms and another full bath on the main level. Upstairs, there are two more roomy bedrooms, a full bath, a cozy loft area, and two sizeable walk-in attic spaces for storage. Outside, enjoy a screened-in porch, an open deck for grilling or relaxing, and a fenced backyard — perfect for pets, play, or simply unwinding at the end of the day. All of this tucked under a brand-new 2024 roof, in a prime Heritage location close to parks, restaurants, and everything Wake Forest has to offer!
Sold for $615,000
$615,000
516 Clifton Blue St, Wake Forest, NC 27587
5beds
2,848sqft
Single Family Residence, Residential
Built in 2007
9,147 Square Feet Lot
$613,900 Zestimate®
$216/sqft
$2,996 Estimated rent
Home value
$613,900
$583,000 - $645,000
$2,996/mo
Zestimate® history
Owner options
List your home for rent
$2,996/mo
Rent Zestimate®
Find your next renter with Zillow Rental Manager. Plus, with online applications, you can quickly screen prospective tenants – for free.
$2,996/mo
Rent Zestimate®
Refinance and save
$3,952/mo
Est. payment
Refinancing to a lower rate could help reduce your monthly payments and save thousands over the life of the loan.
$3,952/mo
Est. payment
Explore your selling options
Work with a Zillow partner agent
Leverage their expertise and Zillow's premium Showcase listings to get your home seen by more buyers.
Get startedList with your own agent
Get your home in front of millions of buyers by listing it on Zillow.
Learn how to do itSell it yourself
Take full control of how buyers see your home on Zillow by listing For Sale by Owner (FSBO).
List your homeWhat's special
Natural lightCozy fireplaceCozy loft areaGleaming hardwood floorsFresh neutral paintPlenty of cabinet spaceOpen floor plan
Zillow last checked:
Listing updated:
Listed by:
Andrea Cummings 603-560-3038,
Property Specific, LLC,
Allison Turnbaugh 252-258-1984,
Property Specific, LLC
Bought with:
Tiffany Williamson, 279179
Navigate Realty
Almaree Gordon, 285828
Navigate Realty
Source: Doorify MLS,MLS#: 10135858
Facts & features
Interior
Bedrooms & bathrooms
- Bedrooms: 5
- Bathrooms: 3
- Full bathrooms: 3
Heating
- Forced Air, Gas Pack, Natural Gas
Cooling
- Ceiling Fan(s), Central Air, Gas
Appliances
- Included: Dishwasher, Disposal, Free-Standing Gas Range, Gas Cooktop, Gas Oven, Microwave, Water Heater
- Laundry: Laundry Room, Main Level
Features
- Bathtub/Shower Combination, Ceiling Fan(s), Central Vacuum Prewired, Crown Molding, Double Vanity, Eat-in Kitchen, Granite Counters, High Ceilings, Open Floorplan, Master Downstairs, Recessed Lighting, Soaking Tub, Vaulted Ceiling(s), Walk-In Closet(s), Walk-In Shower, Water Closet
- Flooring: Carpet, Hardwood, Tile, Wood
- Basement: Crawl Space
- Number of fireplaces: 1
- Fireplace features: Gas Log, Living Room
- Common walls with other units/homes: No Common Walls
Interior area
- Total structure area: 2,848
- Total interior livable area: 2,848 sqft
- Finished area above ground: 2,848
- Finished area below ground: 0
Property
Parking
- Total spaces: 2
- Parking features: Driveway, Garage, Garage Faces Front
- Attached garage spaces: 2
Features
- Levels: One and One Half
- Stories: 1
- Patio & porch: Deck, Front Porch, Rear Porch, Screened
- Exterior features: Fenced Yard, Rain Gutters
- Pool features: Swimming Pool Com/Fee
- Fencing: Back Yard, Fenced, Wood
- Has view: Yes
- View description: Neighborhood
Lot
- Size: 9,147 Square Feet
- Features: Back Yard, Front Yard, Landscaped, Sprinklers In Front
Details
- Parcel number: 184012758236000 0353315
- Special conditions: Standard
Construction
Type & style
- Home type: SingleFamily
- Architectural style: Ranch, Traditional, Transitional
- Property subtype: Single Family Residence, Residential
Materials
- HardiPlank Type, Stone Veneer
- Roof: Shingle
Condition
- New construction: No
- Year built: 2007
Utilities & green energy
- Sewer: Public Sewer
- Water: Public
- Utilities for property: Cable Available, Electricity Available, Electricity Connected, Natural Gas Available, Natural Gas Connected, Phone Available, Sewer Connected, Water Available, Water Connected
Community & HOA
Community
- Features: Lake, Park, Playground, Sidewalks, Street Lights
- Subdivision: Heritage
HOA
- Has HOA: Yes
- Services included: None
- HOA fee: $288 annually
Location
- Region: Wake Forest
Financial & listing details
- Price per square foot: $216/sqft
- Tax assessed value: $592,160
- Annual tax amount: $5,569
- Date on market: 12/4/2025
Price history
| Date | Event | Price |
|---|---|---|
| 3/5/2026 | Sold | $615,000-3.9%$216/sqft |
Source:  Doorify MLS #10135858 Report a problem Doorify MLS #10135858 Report a problem | ||
| 1/25/2026 | Pending sale | $640,000$225/sqft |
Source: Doorify MLS #10135858 Report a problem | ||
| 12/4/2025 | Listed for sale | $640,000$225/sqft |
Source: Doorify MLS #10135858 Report a problem | ||
| 11/21/2025 | Listing removed | $640,000$225/sqft |
Source: Doorify MLS #10126476 Report a problem | ||
| 11/6/2025 | Price change | $640,000-4.4%$225/sqft |
Source: Doorify MLS #10126476 Report a problem | ||
| 10/9/2025 | Listed for sale | $669,500+88.6%$235/sqft |
Source: Doorify MLS #10126476 Report a problem | ||
| 1/10/2018 | Sold | $354,900$125/sqft |
Source: Doorify MLS #2162319 Report a problem | ||
| 12/2/2017 | Pending sale | $354,900$125/sqft |
Source: HomeTowne Realty #2162319 Report a problem | ||
| 11/27/2017 | Listed for sale | $354,900-1.4%$125/sqft |
Source: HomeTowne Realty #2162319 Report a problem | ||
| 9/1/2017 | Listing removed | $359,900$126/sqft |
Source: Alina Real Estate Inc. #2081544 Report a problem | ||
| 7/16/2017 | Listed for sale | $359,900$126/sqft |
Source: Alina Real Estate Inc. #2081544 Report a problem | ||
| 7/6/2017 | Pending sale | $359,900$126/sqft |
Source: Alina Real Estate Inc. #2081544 Report a problem | ||
| 5/18/2017 | Price change | $359,900-1.4%$126/sqft |
Source: Alina Real Estate Inc. #2081544 Report a problem | ||
| 3/9/2017 | Listed for sale | $364,900-2.7%$128/sqft |
Source: Alina Real Estate Inc. #2081544 Report a problem | ||
| 6/2/2016 | Listing removed | $375,000$132/sqft |
Source: Keller Williams - Durham #2036191 Report a problem | ||
| 3/8/2016 | Price change | $375,000-1.3%$132/sqft |
Source: Keller Williams - Durham #2036191 Report a problem | ||
| 10/27/2015 | Listed for sale | $379,900+26.6%$133/sqft |
Source: Keller Williams - Durham #2036191 Report a problem | ||
| 8/3/2012 | Sold | $300,000+13.2%$105/sqft |
Source: Agent Provided Report a problem | ||
| 3/29/2010 | Sold | $265,000$93/sqft |
Source: Public Record Report a problem | ||
| 8/10/2007 | Sold | $265,000$93/sqft |
Source: Public Record Report a problem | ||
Public tax history
| Year | Property taxes | Tax assessment |
|---|---|---|
| 2025 | $5,569 +0.4% | $592,160 |
| 2024 | $5,548 +18.1% | $592,160 +47.2% |
| 2023 | $4,696 +4.2% | $402,377 |
| 2022 | $4,505 +1.8% | $402,377 |
| 2021 | $4,426 | $402,377 |
| 2020 | $4,426 -1.3% | $402,377 +11.8% |
| 2019 | $4,484 | $359,829 |
| 2018 | $4,484 +9.3% | $359,829 |
| 2017 | $4,104 +1.3% | $359,829 |
| 2016 | $4,052 -12.5% | $359,829 -11.5% |
| 2015 | $4,630 +3.3% | $406,361 |
| 2014 | $4,482 | $406,361 |
| 2013 | -- | $406,361 |
| 2012 | -- | $406,361 |
| 2011 | -- | $406,361 |
| 2010 | -- | $406,361 |
| 2009 | -- | $406,361 |
Find assessor info on the county website
Neighborhood: 27587
Nearby homes
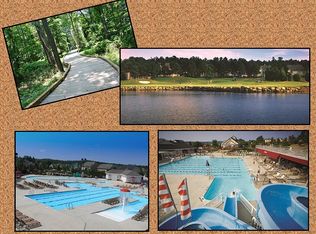
- $620,2004 bd3 ba2.9k sqft520 Clifton Blue St, Wake Forest, NC 27587Off Market
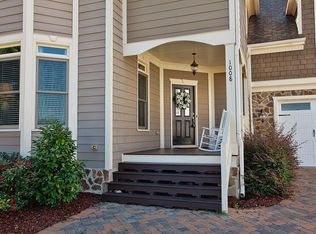
- $597,8004 bd2 ba2.7k sqft512 Clifton Blue St, Wake Forest, NC 27587Off Market

- $652,0004 bd4 ba3.1k sqft1008 Creeds Hill Ct, Wake Forest, NC 27587Off Market
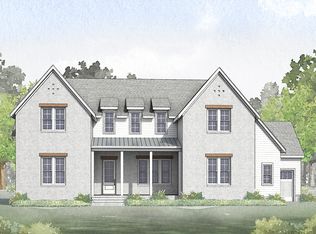
- from $1,399,0004 bd5 ba4.3k sqftMontgomery A Plan, Lowery Estates, Wake Forest, NC 27587New Construction
- from $1,349,0004 bd5 ba4.2k sqftStanton AR Plan, Lowery Estates, Wake Forest, NC 27587New Construction
- $567,1004 bd3 ba2.4k sqft524 Clifton Blue St, Wake Forest, NC 27587Off Market
- $706,0005 bd3 ba3k sqft508 Clifton Blue St, Wake Forest, NC 27587Off Market
- $734,3004 bd4 ba3.1k sqft1004 Creeds Hill Ct, Wake Forest, NC 27587Off Market
Nearby schools
GreatSchools rating
- 9/10Heritage ElementaryGrades: PK-5Distance: 1.2 mi
- 10/10Heritage MiddleGrades: 6-8Distance: 1.1 mi
- 7/10Heritage High SchoolGrades: 9-12Distance: 1.4 mi
Schools provided by the listing agent
- Elementary: Wake - Heritage
- Middle: Wake - Heritage
- High: Wake - Heritage
Source: Doorify MLS. This data may not be complete. We recommend contacting the local school district to confirm school assignments for this home.
Get a cash offer in 3 minutes
Find out how much your home could sell for in as little as 3 minutes with a no-obligation cash offer.
Estimated market value
$613,900
Get a cash offer in 3 minutes
Find out how much your home could sell for in as little as 3 minutes with a no-obligation cash offer.
Estimated market value
$613,900
- North Carolina
- Wake County
- Wake Forest
- 27587
- 516 Clifton Blue St
Nearby cities
Nearby zip codes
Other Wake Forest Topics
