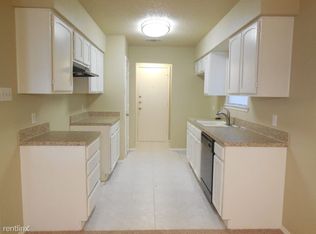
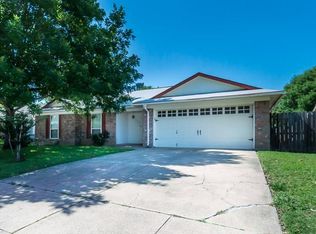
Looking for a home with 5 bedrooms at an affordable price near Eagle Mountain Lake in NW Fort Worth? Look no further—this is it! Welcome to 516 Clover Drive, a spacious one-story brick ranch-style residence in the heart of Saginaw, TX 76179, within Eagle Mountain-Saginaw ISD. Originally built in the early 1980s, this move-in-ready gem has been thoughtfully expanded to approximately 1,984 square feet of living space through a professional garage conversion that added two bedrooms with closets, creating a total of 5 versatile bedrooms and 2 full bathrooms—perfect for growing families, multi-generational living, home office, craft room, or guest accommodations. Beautiful wood laminate flooring flows throughout. A cozy brick wood-burning fireplace sits at the heart of the home, surrounded by handsome paint and modern decor. The bright kitchen boasts lovely white cabinetry, modern appliances, & an eat-in breakfast area overlooking the inviting living room with fireplace views. The private primary suite features an updated bathroom with a spacious shower-soaker tub combination featuring decorative subway & designer tile with Granite Vanity. Additional recent updates include newer hot water heater and high-efficiency HVAC system for lower utility bills and year-round comfort. Step outside to a large fenced backyard, complete with covered barbecue area & pergola patio for entertaining, & new storage building—ideal for gardening, play, & relaxing Texas afternoons. Enjoy this ideal location just minutes from Eagle Mountain Lake for boating and recreation, Willow Creek Park and trails, plus easy access to Loop 820 for quick commutes around the DFW Metroplex—approximately 18 minutes to vibrant Downtown Fort Worth & about 20 min to Lockheed Martin & the Naval Air Station Joint Reserve Base. Convenient to shopping, restaurants, schools, parks, and exciting new developments on the way, this home perfectly blends small-town charm with suburban convenience and big-city proximity.
Sold
Price Unknown
516 Clover Dr, Saginaw, TX 76179
5beds
1,984sqft
Single Family Residence
Built in 1984
7,056 Square Feet Lot
$277,600 Zestimate®
$--/sqft
$2,418 Estimated rent
Home value
$277,600
$258,000 - $300,000
$2,418/mo
Zestimate® history
Owner options
List your home for rent
$2,418/mo
Rent Zestimate®
Find your next renter with Zillow Rental Manager. Plus, with online applications, you can quickly screen prospective tenants – for free.
$2,418/mo
Rent Zestimate®
Refinance and save
Refinancing to a lower rate could help reduce your monthly payments and save thousands over the life of the loan.
Explore your selling options
Work with a Zillow partner agent
Leverage their expertise and Zillow's premium Showcase listings to get your home seen by more buyers.
Get startedList with your own agent
Get your home in front of millions of buyers by listing it on Zillow.
Learn how to do itSell it yourself
Take full control of how buyers see your home on Zillow by listing For Sale by Owner (FSBO).
List your homeWhat's special
Cozy brick wood-burning fireplaceModern appliancesLarge fenced backyardPrivate primary suiteLovely white cabinetryBright kitchen
Zillow last checked:
Listing updated:
Listed by:
James Biedenharn 0505577 817-870-8860,
Keller Williams Fort Worth 817-920-7700
Bought with:
Connie Gust
Century 21 Middleton
Source: NTREIS,MLS#: 21126907
Facts & features
Interior
Bedrooms & bathrooms
- Bedrooms: 5
- Bathrooms: 2
- Full bathrooms: 2
Primary bedroom
- Features: Ceiling Fan(s), En Suite Bathroom, Garden Tub/Roman Tub, Walk-In Closet(s)
- Level: First
- Dimensions: 14 x 13
Bedroom
- Level: First
- Dimensions: 12 x 11
Bedroom
- Level: First
- Dimensions: 11 x 11
Bedroom
- Features: Split Bedrooms, Walk-In Closet(s)
- Level: First
- Dimensions: 16 x 10
Bedroom
- Features: Split Bedrooms, Walk-In Closet(s)
- Level: First
- Dimensions: 16 x 10
Dining room
- Level: First
- Dimensions: 12 x 9
Kitchen
- Features: Built-in Features, Pantry, Walk-In Pantry
- Level: First
- Dimensions: 13 x 9
Living room
- Features: Ceiling Fan(s), Fireplace
- Level: First
- Dimensions: 20 x 15
Heating
- Central, Electric
Cooling
- Central Air, Ceiling Fan(s), Electric
Appliances
- Included: Dishwasher, Electric Oven, Electric Range, Disposal, Vented Exhaust Fan
- Laundry: Washer Hookup, Dryer Hookup, Laundry in Utility Room
Features
- Granite Counters, High Speed Internet, Cable TV, Vaulted Ceiling(s), Walk-In Closet(s)
- Flooring: Ceramic Tile, Laminate
- Windows: Window Coverings
- Has basement: No
- Number of fireplaces: 1
- Fireplace features: Family Room, Great Room, Living Room, Masonry, Raised Hearth, Wood Burning
Interior area
- Total interior livable area: 1,984 sqft
Property
Parking
- Parking features: Converted Garage, Concrete, Driveway, No Garage, On Site, Paved
- Has uncovered spaces: Yes
Features
- Levels: One
- Stories: 1
- Patio & porch: Patio, Covered
- Exterior features: Storage
- Pool features: None
- Fencing: Wood
Lot
- Size: 7,056 Square Feet
- Features: Back Yard, Hardwood Trees, Interior Lot, Lawn, Level, Subdivision, Few Trees
Details
- Parcel number: 02651327
Construction
Type & style
- Home type: SingleFamily
- Architectural style: Traditional,Detached
- Property subtype: Single Family Residence
Materials
- Brick
- Foundation: Slab
- Roof: Composition
Condition
- Year built: 1984
Utilities & green energy
- Sewer: Public Sewer
- Water: Public
- Utilities for property: Sewer Available, Water Available, Cable Available
Green energy
- Energy efficient items: HVAC, Insulation
Community & HOA
Community
- Subdivision: Saginaw North Add
HOA
- Has HOA: No
Location
- Region: Saginaw
Financial & listing details
- Tax assessed value: $256,896
- Annual tax amount: $5,632
- Date on market: 12/9/2025
- Cumulative days on market: 7 days
- Listing terms: Cash,Conventional,FHA,VA Loan
Price history
| Date | Event | Price |
|---|---|---|
| 1/16/2026 | Sold | -- |
Source: NTREIS #21126907 Report a problem | ||
| 12/29/2025 | Pending sale | $275,000$139/sqft |
Source: NTREIS #21126907 Report a problem | ||
| 12/16/2025 | Contingent | $275,000$139/sqft |
Source: NTREIS #21126907 Report a problem | ||
| 12/9/2025 | Listed for sale | $275,000$139/sqft |
Source: NTREIS #21126907 Report a problem | ||
| 3/24/2021 | Listing removed | -- |
Source: Owner Report a problem | ||
| 1/24/2020 | Listing removed | $1,350$1/sqft |
Source: Owner Report a problem | ||
| 1/20/2020 | Price change | $1,350-6.9%$1/sqft |
Source: Owner Report a problem | ||
| 12/15/2019 | Price change | $1,450-9.4%$1/sqft |
Source: Zillow Rental Manager Report a problem | ||
| 12/4/2019 | Listed for rent | $1,600$1/sqft |
Source: Zillow Rental Manager Report a problem | ||
Public tax history
| Year | Property taxes | Tax assessment |
|---|---|---|
| 2025 | $3,821 -8.9% | $256,896 |
| 2024 | $4,193 +9.3% | $256,896 +11.5% |
| 2023 | $3,836 -28% | $230,450 +9.1% |
| 2022 | $5,327 +30.5% | $211,292 +30.4% |
| 2021 | $4,083 -1% | $162,000 |
| 2020 | $4,125 -0.7% | $162,000 |
| 2019 | $4,156 +18.1% | $162,000 +20% |
| 2018 | $3,519 +5.5% | $135,000 +7% |
| 2017 | $3,336 -2.3% | $126,214 -1% |
| 2016 | $3,416 +21.5% | $127,489 +22% |
| 2015 | $2,813 | $104,500 |
| 2014 | $2,813 | $104,500 +11.2% |
| 2013 | -- | $94,000 +6.8% |
| 2012 | -- | $88,000 -3.8% |
| 2011 | -- | $91,500 -0.2% |
| 2010 | -- | $91,700 -14.1% |
| 2009 | -- | $106,800 +5.1% |
| 2008 | -- | $101,600 |
| 2007 | -- | $101,600 +6.2% |
| 2006 | -- | $95,700 |
| 2005 | -- | $95,700 |
| 2004 | -- | $95,700 +1.6% |
| 2003 | -- | $94,200 +4.1% |
| 2002 | -- | $90,500 +7.6% |
| 2001 | -- | $84,100 +14.3% |
| 2000 | -- | $73,600 |
Find assessor info on the county website
Neighborhood: Saginaw North
Nearby homes
- $241,0003 bd2 ba1.5k sqft520 Clover Dr, Saginaw, TX 76179Off Market
- $266,3003 bd2 ba1.5k sqft512 Clover Dr, Saginaw, TX 76179Off Market
- $260,8003 bd2 ba1.5k sqft505 N Park Dr, Saginaw, TX 76179Off Market
- $234,7003 bd2 ba1.2k sqft524 Clover Dr, Saginaw, TX 76179Off Market
- $256,9003 bd2 ba1.5k sqft1233 N Creek Dr, Saginaw, TX 76179Off Market
- $259,8003 bd2 ba1.4k sqft1229 N Creek Dr, Saginaw, TX 76179Off Market
- $224,1003 bd2 ba1.2k sqft521 Clover Dr, Saginaw, TX 76179Off Market
- $281,9004 bd2 ba1.8k sqft517 Clover Dr, Saginaw, TX 76179Off Market
Nearby schools
GreatSchools rating
- 5/10Bryson Elementary SchoolGrades: PK-5Distance: 0.5 mi
- 6/10Wayside Middle SchoolGrades: 6-8Distance: 0.3 mi
- 6/10Boswell High SchoolGrades: 9-12Distance: 1.7 mi
Schools provided by the listing agent
- Elementary: Bryson
- Middle: Wayside
- High: Boswell
- District: Eagle MT-Saginaw ISD
Source: NTREIS. This data may not be complete. We recommend contacting the local school district to confirm school assignments for this home.
Get a cash offer in 3 minutes
Find out how much your home could sell for in as little as 3 minutes with a no-obligation cash offer.
Estimated market value
$277,600
Get a cash offer in 3 minutes
Find out how much your home could sell for in as little as 3 minutes with a no-obligation cash offer.
Estimated market value
$277,600
- Texas
- Tarrant County
- Saginaw
- 76179
- Saginaw North
- 516 Clover Dr
Nearby cities
Nearby neighborhoods
Nearby zip codes
Other Saginaw Topics
