OPEN HOUSE SUNDAY November 9th, 1:00- 4:00 PM Nestled in one of Greenville’s most desirable neighborhoods, this beautifully maintained 4-bedroom, 2.5-bath home offers the perfect balance of everyday comfort and elevated design. With a brand-new roof, two new air condensers, and countless thoughtful updates, it’s move-in ready for the next lucky owner. Step inside to discover an open-concept layout that invites connection. The spacious kitchen—with generous cabinetry, a breakfast nook, and clear sightlines to the cozy family room—sets the stage for effortless entertaining. Gather around the gas-log fireplace on cool evenings, or host special dinners in the elegant formal dining room that perfectly blends tradition with warmth. Upstairs, the private owner’s suite is a true retreat featuring a walk-in closet, dual vanities, a relaxing garden tub, and a separate shower. Three additional bedrooms offer flexibility for guests, a home office, or creative space—making this floor plan as functional as it is beautiful. Step outdoors and fall in love with the backyard oasis. Enjoy quiet mornings on the screened-in porch overlooking a serene, tree-lined backdrop where a gentle stream marks the boundary line. Kids (and the young at heart) will adore the brand-new custom treehouse, tucked perfectly among the trees—a rare blend of fun and tranquility. A two-car garage, dedicated laundry room, and unbeatable proximity to shopping, dining, and major highways make this home the complete package. This isn’t just a house—it’s a lifestyle. Come experience the perfect mix of privacy, play, and modern Southern living at 516 Collingsworth Lane.
Sold for $430,000
$430,000
516 Collingsworth Ln, Greenville, SC 29615
4beds
2,515sqft
Single Family Residence, Residential
Built in ----
9,583 Square Feet Lot
$432,600 Zestimate®
$171/sqft
$2,694 Estimated rent
Home value
$432,600
$411,000 - $459,000
$2,694/mo
Zestimate® history
Owner options
List your home for rent
$2,694/mo
Rent Zestimate®
Find your next renter with Zillow Rental Manager. Plus, with online applications, you can quickly screen prospective tenants – for free.
$2,694/mo
Rent Zestimate®
Refinance and save
$2,535/mo
Est. payment
Refinancing to a lower rate could help reduce your monthly payments and save thousands over the life of the loan.
$2,535/mo
Est. payment
Explore your selling options
Work with a Zillow partner agent
Leverage their expertise and Zillow's premium Showcase listings to get your home seen by more buyers.
Get startedList with your own agent
Get your home in front of millions of buyers by listing it on Zillow.
Learn how to do itSell it yourself
Take full control of how buyers see your home on Zillow by listing For Sale by Owner (FSBO).
List your homeWhat's special
Gas-log fireplaceGarden tubBrand-new roofSpacious kitchenCustom treehouseSerene tree-lined backdropTwo new air condensers
Zillow last checked:
Listing updated:
Listed by:
Sue LaFrance 828-275-3306,
Keller Williams Greenville Central
Bought with:
Shane Connette
EXP Realty LLC
Kyle Sizemore
EXP Realty LLC
Source: Greater Greenville AOR,MLS#: 1573892
Facts & features
Interior
Bedrooms & bathrooms
- Bedrooms: 4
- Bathrooms: 3
- Full bathrooms: 2
- 1/2 bathrooms: 1
Rooms
- Room types: Laundry
Primary bedroom
- Area: 208
- Dimensions: 16 x 13
Bedroom 2
- Area: 110
- Dimensions: 11 x 10
Bedroom 3
- Area: 132
- Dimensions: 12 x 11
Bedroom 4
- Area: 99
- Dimensions: 11 x 9
Primary bathroom
- Level: Second
Dining room
- Area: 130
- Dimensions: 13 x 10
Family room
- Area: 224
- Dimensions: 16 x 14
Kitchen
- Area: 117
- Dimensions: 13 x 9
Living room
- Area: 110
- Dimensions: 11 x 10
Heating
- Multi-Units, Natural Gas
Cooling
- Central Air, Multi Units
Appliances
- Included: Self Cleaning Oven, Refrigerator, Electric Oven, Microwave, Gas Water Heater
- Laundry: 2nd Floor, Walk-in, Laundry Room
Features
- 2 Story Foyer, High Ceilings, Ceiling Fan(s), Vaulted Ceiling(s), Tray Ceiling(s)
- Flooring: Carpet, Wood, Luxury Vinyl
- Basement: None
- Attic: Pull Down Stairs,Storage
- Number of fireplaces: 1
- Fireplace features: Gas Log
Interior area
- Total structure area: 2,515
- Total interior livable area: 2,515 sqft
Property
Parking
- Total spaces: 2
- Parking features: Attached, Paved
- Attached garage spaces: 2
- Has uncovered spaces: Yes
Features
- Levels: Two
- Stories: 2
- Patio & porch: Screened
Lot
- Size: 9,583 Square Feet
- Features: 1/2 Acre or Less
- Topography: Level
Details
- Parcel number: 0530180109700
Construction
Type & style
- Home type: SingleFamily
- Architectural style: Traditional
- Property subtype: Single Family Residence, Residential
Materials
- Stone, Vinyl Siding
- Foundation: Slab
- Roof: Composition
Utilities & green energy
- Sewer: Public Sewer
- Water: Public
- Utilities for property: Cable Available, Underground Utilities
Community & HOA
Community
- Features: Street Lights, Pool, Tennis Court(s)
- Subdivision: Avalon Reserve
HOA
- Has HOA: Yes
- Services included: Common Area Ins., Pool, Street Lights
Location
- Region: Greenville
Financial & listing details
- Price per square foot: $171/sqft
- Tax assessed value: $233,420
- Annual tax amount: $1,358
- Date on market: 11/4/2025
Price history
| Date | Event | Price |
|---|---|---|
| 12/18/2025 | Sold | $430,000-2.3%$171/sqft |
Source:  Greater Greenville AOR #1573892 Report a problem Greater Greenville AOR #1573892 Report a problem | ||
| 11/11/2025 | Contingent | $440,000$175/sqft |
Source: Greater Greenville AOR #1573892 Report a problem | ||
| 11/4/2025 | Listed for sale | $440,000+20.9%$175/sqft |
Source: Greater Greenville AOR #1573892 Report a problem | ||
| 1/17/2024 | Sold | $364,000+1.4%$145/sqft |
Source: Greater Greenville AOR #1507529 Report a problem | ||
| 1/12/2024 | Pending sale | $359,000$143/sqft |
Source: Greater Greenville AOR #1507529 Report a problem | ||
| 12/18/2023 | Contingent | $359,000$143/sqft |
Source: Greater Greenville AOR #1507529 Report a problem | ||
| 12/10/2023 | Price change | $359,000-1.6%$143/sqft |
Source: Greater Greenville AOR #1507529 Report a problem | ||
| 9/22/2023 | Price change | $365,000-2.7%$145/sqft |
Source: Greater Greenville AOR #1507529 Report a problem | ||
| 9/6/2023 | Listed for sale | $375,000+124%$149/sqft |
Source: Greater Greenville AOR #1507529 Report a problem | ||
| 8/23/2019 | Listing removed | $1,895$1/sqft |
Source: Coldwell Banker Caine #1397874 Report a problem | ||
| 7/24/2019 | Listed for rent | $1,895+2.4%$1/sqft |
Source: Coldwell Banker Caine Report a problem | ||
| 6/27/2017 | Listing removed | $1,850$1/sqft |
Source: Coldwell Banker Caine Report a problem | ||
| 5/31/2017 | Listed for rent | $1,850+15.6%$1/sqft |
Source: Coldwell Banker Caine Report a problem | ||
| 10/9/2012 | Listing removed | $1,600$1/sqft |
Source: Coldwell Banker Caine Report a problem | ||
| 9/1/2012 | Listed for rent | $1,600$1/sqft |
Source: Coldwell Banker Caine #1246694 Report a problem | ||
| 12/29/2000 | Sold | $167,388$67/sqft |
Source: Public Record Report a problem | ||
Public tax history
| Year | Property taxes | Tax assessment |
|---|---|---|
| 2024 | $1,358 -67.7% | $227,840 |
| 2023 | $4,199 +5.5% | $227,840 |
| 2022 | $3,980 +1.9% | $227,840 |
| 2021 | $3,907 +9.2% | $227,840 +15% |
| 2020 | $3,579 0% | $198,130 |
| 2019 | $3,580 -1% | $198,130 |
| 2018 | $3,618 | $198,130 +1566.4% |
| 2017 | $3,618 +2% | $11,890 -94% |
| 2016 | $3,546 +3.1% | $198,130 |
| 2015 | $3,441 0% | $198,130 -8% |
| 2014 | $3,443 -5.2% | $215,410 |
| 2013 | $3,631 +3.2% | $215,410 |
| 2012 | $3,517 +2.3% | -- |
| 2011 | $3,438 +2% | -- |
| 2010 | $3,370 | -- |
| 2009 | -- | -- |
| 2008 | -- | -- |
| 2007 | -- | -- |
| 2006 | -- | -- |
| 2005 | -- | -- |
| 2004 | -- | -- |
| 2003 | -- | -- |
| 2002 | -- | -- |
| 2001 | -- | -- |
Find assessor info on the county website
Neighborhood: 29615
Nearby homes
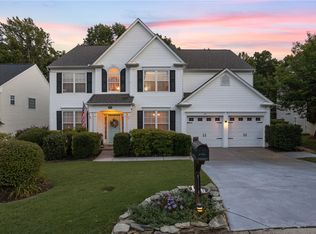
- $462,5004 bd3 ba2.4k sqft514 Collingsworth Ln, Greenville, SC 29615Sold
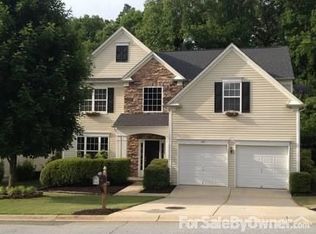
- $406,8004 bd2 ba2.3k sqft518 Collingsworth Ln, Greenville, SC 29615Off Market
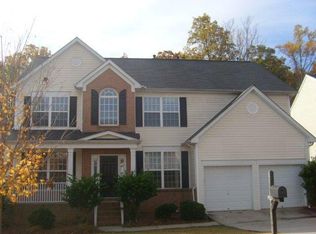
- $423,3004 bd2 ba2.6k sqft520 Collingsworth Ln, Greenville, SC 29615Off Market
- $502,8004 bd2 ba3.4k sqft512 Collingsworth Ln, Greenville, SC 29615Off Market
- $428,3004 bd3 ba2.4k sqft515 Collingsworth Ln, Greenville, SC 29615Off Market
- $544,6004 bd4 ba2.9k sqft505 Collingsworth Ln, Greenville, SC 29615Off Market
- $341,7004 bd2 ba2.2k sqft517 Collingsworth Ln, Greenville, SC 29615Off Market
- $514,9005 bd4 ba3.7k sqft522 Collingsworth Ln, Greenville, SC 29615Off Market
Nearby schools
GreatSchools rating
- 8/10Woodland Elementary SchoolGrades: PK-5Distance: 4 mi
- 6/10Riverside Middle SchoolGrades: 6-8Distance: 4.4 mi
- 9/10J. L. Mann High AcademyGrades: 9-12Distance: 6.2 mi
Schools provided by the listing agent
- Elementary: Oakview
- Middle: Riverside
- High: J. L. Mann
Source: Greater Greenville AOR. This data may not be complete. We recommend contacting the local school district to confirm school assignments for this home.
Get a cash offer in 3 minutes
Find out how much your home could sell for in as little as 3 minutes with a no-obligation cash offer.
Estimated market value
$432,600
Get a cash offer in 3 minutes
Find out how much your home could sell for in as little as 3 minutes with a no-obligation cash offer.
Estimated market value
$432,600
- South Carolina
- Greenville County
- Greenville
- 29615
- 516 Collingsworth Ln
Nearby cities
Nearby neighborhoods
Nearby zip codes
Other Greenville Topics
