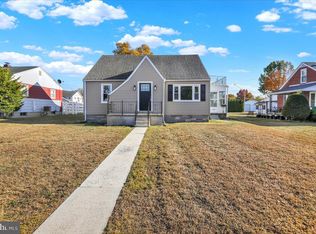
Charming Temple Cape features 4 bedrooms, 2 baths, and an abundance of conveniences—perfectly situated close to everything. This home has had all major components updated, including roofing, windows, heating, cooling, kitchen, and baths, and it also offers a newly built sunroom. The flexible floor plan allows for comfortable main-floor living. Located on the same parcel is a two-story structure currently used as a garage and workshop. It was previously utilized as an apartment and, with some updates and repairs. Per the Township it is not legal to be used for a rental. The property already offers so much and just needs a little extra love to truly shine. The basement includes a perimeter drain system for added peace of mind.
Sold for $290,000
$290,000
516 Columbia Ave, Temple, PA 19560
4beds
1,296sqft
Single Family Residence
Built in 1950
9,147 Square Feet Lot
$302,600 Zestimate®
$224/sqft
$2,094 Estimated rent
Home value
$302,600
$281,000 - $327,000
$2,094/mo
Zestimate® history
Owner options
List your home for rent
$2,094/mo
Rent Zestimate®
Find your next renter with Zillow Rental Manager. Plus, with online applications, you can quickly screen prospective tenants – for free.
$2,094/mo
Rent Zestimate®
Refinance and save
$2,046/mo
Est. payment
Refinancing to a lower rate could help reduce your monthly payments and save thousands over the life of the loan.
$2,046/mo
Est. payment
Explore your selling options
Work with a Zillow partner agent
Leverage their expertise and Zillow's premium Showcase listings to get your home seen by more buyers.
Get startedList with your own agent
Get your home in front of millions of buyers by listing it on Zillow.
Learn how to do itSell it yourself
Take full control of how buyers see your home on Zillow by listing For Sale by Owner (FSBO).
List your homeWhat's special
Newly built sunroom
Zillow last checked:
Listing updated:
Listed by:
Tom Reinhart 610-310-7048,
Ironhorse Realty, LLC
Bought with:
Gloria Garcia, RS331935
United Real Estate Strive 212
Source: Bright MLS,MLS#: PABK2066326
Facts & features
Interior
Bedrooms & bathrooms
- Bedrooms: 4
- Bathrooms: 2
- Full bathrooms: 2
- Main level bathrooms: 1
- Main level bedrooms: 2
Rooms
- Room types: Living Room, Bedroom 2, Bedroom 3, Bedroom 4, Kitchen, Bedroom 1, Bathroom 1, Bathroom 2
Bedroom 1
- Level: Main
- Area: 130 Square Feet
- Dimensions: 10 X 13
Bedroom 2
- Level: Main
- Area: 143 Square Feet
- Dimensions: 11 X 13
Bedroom 3
- Level: Upper
- Area: 260 Square Feet
- Dimensions: 13 X 20
Bedroom 4
- Level: Upper
- Area: 260 Square Feet
- Dimensions: 13 X 20
Bathroom 1
- Level: Main
- Area: 40 Square Feet
- Dimensions: 5 X 8
Bathroom 2
- Level: Upper
- Area: 40 Square Feet
- Dimensions: 5 X 8
Kitchen
- Level: Main
- Area: 143 Square Feet
- Dimensions: 11 X 13
Living room
- Level: Main
- Area: 168 Square Feet
- Dimensions: 12 X 14
Heating
- Hot Water, Wall Unit, Heat Pump, Electric
Cooling
- Ductless, Electric
Appliances
- Included: ENERGY STAR Qualified Refrigerator, ENERGY STAR Qualified Dishwasher, Dryer, Washer, Electric Water Heater
Features
- Windows: Energy Efficient
- Basement: Unfinished
- Has fireplace: No
Interior area
- Total structure area: 1,296
- Total interior livable area: 1,296 sqft
- Finished area above ground: 1,296
- Finished area below ground: 0
Property
Parking
- Total spaces: 3
- Parking features: Other, Storage, Asphalt, Alley Access, Detached, Driveway, Off Site
- Garage spaces: 3
- Has uncovered spaces: Yes
Accessibility
- Accessibility features: Accessible Approach with Ramp
Features
- Levels: One and One Half
- Stories: 1.5
- Pool features: None
Lot
- Size: 9,147 Square Feet
Details
- Additional structures: Above Grade, Below Grade
- Parcel number: 66530912850708
- Zoning: RESIDENTIAL
- Special conditions: Standard
Construction
Type & style
- Home type: SingleFamily
- Architectural style: Cape Cod
- Property subtype: Single Family Residence
Materials
- Brick
- Foundation: Block
- Roof: Asphalt
Condition
- Average
- New construction: No
- Year built: 1950
Utilities & green energy
- Sewer: Public Sewer
- Water: Public
- Utilities for property: Above Ground, Cable Connected, Natural Gas Available
Community & HOA
Community
- Subdivision: None Available
HOA
- Has HOA: No
Location
- Region: Temple
- Municipality: MUHLENBERG TWP
Financial & listing details
- Price per square foot: $224/sqft
- Tax assessed value: $84,700
- Annual tax amount: $4,423
- Date on market: 12/20/2025
- Listing agreement: Exclusive Right To Sell
- Listing terms: Cash,Conventional
- Inclusions: Refrigerator, Washer And Dryer
- Ownership: Fee Simple
Price history
| Date | Event | Price |
|---|---|---|
| 2/20/2026 | Sold | $290,000$224/sqft |
Source:  Bright MLS #PABK2066326 Report a problem Bright MLS #PABK2066326 Report a problem | ||
| 1/14/2026 | Pending sale | $290,000$224/sqft |
Source: Bright MLS #PABK2066326 Report a problem | ||
| 12/20/2025 | Listed for sale | $290,000$224/sqft |
Source: Bright MLS #PABK2066326 Report a problem | ||
Public tax history
| Year | Property taxes | Tax assessment |
|---|---|---|
| 2025 | $4,423 +8.5% | $84,700 |
| 2024 | $4,078 +6.5% | $84,700 |
| 2023 | $3,827 +1.7% | $84,700 |
| 2022 | $3,764 +2.4% | $84,700 |
| 2021 | $3,675 | $84,700 |
| 2020 | $3,675 +2.2% | $84,700 |
| 2019 | $3,597 +1.8% | $84,700 |
| 2018 | $3,533 +1.9% | $84,700 |
| 2017 | $3,467 +237.6% | $84,700 |
| 2016 | $1,027 | $84,700 |
| 2015 | $1,027 | $84,700 |
| 2014 | -- | $84,700 |
| 2013 | -- | $84,700 |
| 2012 | -- | $84,700 |
| 2011 | -- | $84,700 |
| 2010 | -- | $84,700 |
| 2009 | -- | $84,700 |
| 2008 | -- | $84,700 |
| 2007 | -- | $84,700 |
| 2006 | -- | $84,700 |
| 2005 | -- | $84,700 |
| 2004 | -- | $84,700 |
| 2003 | -- | $84,700 |
| 2002 | -- | $84,700 |
Find assessor info on the county website
Neighborhood: 19560
Nearby homes
- $253,3003 bd1 ba1.2k sqft508 Columbia Ave, Temple, PA 19560Off Market
- $281,7003 bd2 ba1.2k sqft518 Columbia Ave, Temple, PA 19560Off Market
- $235,9002 bd1 ba1k sqft500 Columbia Ave, Temple, PA 19560Off Market
- $290,0004 bd3 ba1.4k sqft520 Columbia Ave, Temple, PA 19560Sold
- $303,0003 bd3 ba1.6k sqft515 Shalter Ave, Temple, PA 19560Sold
- $410,4004 bd4 ba2.4k sqft519 Shalter Ave, Temple, PA 19560Off Market
- $270,0003 bd1 ba1k sqft528 Columbia Ave, Temple, PA 19560Off Market
- $321,3003 bd2 ba1.3k sqft4801 5th Ave, Temple, PA 19560Off Market
Nearby schools
GreatSchools rating
- 3/10Muhlenberg El CenterGrades: K-3Distance: 0.9 mi
- 3/10Muhlenberg Middle SchoolGrades: 7-9Distance: 1.2 mi
- 3/10Muhlenberg High SchoolGrades: 10-12Distance: 0.9 mi
Schools provided by the listing agent
- District: Muhlenberg
Source: Bright MLS. This data may not be complete. We recommend contacting the local school district to confirm school assignments for this home.
Get a cash offer in 3 minutes
Find out how much your home could sell for in as little as 3 minutes with a no-obligation cash offer.
Estimated market value
$302,600
Get a cash offer in 3 minutes
Find out how much your home could sell for in as little as 3 minutes with a no-obligation cash offer.
Estimated market value
$302,600
- Pennsylvania
- Berks County
- Temple
- 19560
- 516 Columbia Ave
