Skip main navigation
Sold for $845,000
  • $845,000

    516 Conservation Dr, Saint Simons Island, GA 31522

    4beds
    2,905sqft
    Single Family Residence
    Built in 2022
    7,405.2 Square Feet Lot
    $1,188,000 Zestimate®
    $291/sqft
    $4,619 Estimated rent

    Home value

    $1,188,000

    $1.08M - $1.33M

    $4,619/mo

    Zestimate® history
    Loading
    Loading...

    Owner options

    List your home for rent

    $4,619/mo

    Rent Zestimate®

    Find your next renter with Zillow Rental Manager. Plus, with online applications, you can quickly screen prospective tenants – for free.

    Learn more

    $4,619/mo

    Rent Zestimate®

    Refinance and save

    $5,730/mo

    Est. payment

    Refinancing to a lower rate could help reduce your monthly payments and save thousands over the life of the loan.

    See today's rates

    $5,730/mo

    Est. payment

    Explore your selling options

    Work with a Zillow partner agent

    Leverage their expertise and Zillow's premium Showcase listings to get your home seen by more buyers.

    Get started

    List with your own agent

    Get your home in front of millions of buyers by listing it on Zillow.

    Learn how to do it

    Sell it yourself

    Take full control of how buyers see your home on Zillow by listing For Sale by Owner (FSBO).

    List your home

    What's special

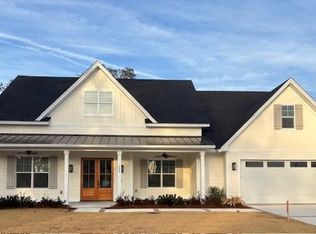
    Step into this contemporary home that boasts a Southern-style flair. Just completed in 2022, and the seller is to provide a homeowner warranty. Take in the fresh air from your rocking chair front porch that looks out towards Village Creek Landing. Enter through the oversized, custom front door onto beautiful hardwood flooring that you will find throughout the entire home. A nice office/dining space is off to the left, and a custom kitchen with numerous upgrades awaits as the heart of the home. Gather around the oversized island and prepare home-cooked meals using your Thermador gas range with six burners. In a hurry, use the built-in air fryer feature on your oven. Don't forget to relax and enjoy a bottle of chilled wine from your built-in wine refrigerator. Open and airy, flow from the kitchen to your dining area, and finally, relax in the living room with vaulted and beamed ceilings. The Primary bedroom is conveniently located off the kitchen, with a guest half bath, walk-in pantry, and separate laundry room. The primary suite is nice sized and has a custom shoe closet, vaulted ceilings, double vanities in the bathroom, a soaking tub, a stand-up shower with dual heads, and a walk-in closet. Continue upstairs, where you will find a second living area, three additional bedrooms, and two full baths. An upgraded iron fence gives you peace of mind for your children or fur babies to run and play. Estimate for future 12x28 ft. pool available by request. The two-Car garage is currently set up with parking for one vehicle and a home gym. Additional features: Tank-less Hot Water Heater, Rain Bird Irrigation with optional Wi-Fi monitoring, Arlo security camera system. Conveniently located near Village Creek boat ramp and Harrington Park. This home is move-in ready and waiting for the most meticulous buyer.

    Zillow last checked:

    Listing updated:

    Listed by:

    Sara Cason 912-258-8758,

    Keller Williams Realty Golden Isles

    Bought with:

    Non-Member Solds Only (Outside) Non-Members Solds Only

    Non-member for solds only

    Source: Scout MLS,MLS#: 1640027

    Facts & features

    Interior

    Bedrooms & bathrooms
    • Bedrooms: 4
    • Bathrooms: 4
    • Full bathrooms: 3
    • 1/2 bathrooms: 1
    Heating
    • Central, Electric
    Cooling
    • Central Air, Electric
    Appliances
    • Included: Cooktop, Convection Oven, Disposal, Dishwasher, Gas Range, Microwave, Range, Refrigerator, Range Hood, Wine Cooler, Wall Oven
    • Laundry: Electric Dryer Hookup, Gas Dryer Hookup, Laundry Room, Washer Hookup
    Features
    • Ceiling Fan(s), High Ceilings, Pantry, Recessed Lighting, Walk-In Closet(s), Columns, Primary on First Floor, Primary Suite, Breakfast Bar, Kitchen Island
    • Flooring: Hardwood
    • Windows: Plantation Shutters
    • Has basement: No
    • Has fireplace: Yes
    • Fireplace features: Den, Family Room, Gas Log
    Interior area
    • Total structure area: 2,905
    • Total interior livable area: 2,905 sqft

    Property

    Parking
    • Parking features: Garage Door Opener
    Features
    • Has private pool: Yes
    • Has view: Yes
    • View description: Natural Landscape
    Lot
    • Size: 7,405 sqft
    Details
    • Parcel number: 0415652
    • Special conditions: Standard

    Construction

    Type & style
    • Home type: SingleFamily
    • Property subtype: Single Family Residence
    Condition
    • As Is
    • Year built: 2022
    Details
    • Warranty included: Yes

    Utilities & green energy

    • Sewer: Public Sewer
    • Water: Public
    • Utilities for property: Cable Available, Electricity Available, Natural Gas Available, Sewer Available, Water Available

    Community & neighborhood

    Security
    • Security features: Fire Alarm, Smoke Detector(s)
    Community
    • Community features: Curbs
    Location
    • Region: Saint Simons Island
    • Subdivision: The Park at Village Creek

    HOA & financial

    HOA
    • HOA fee: $785 annually
    • Services included: Electricity, Maintenance Grounds

    Other

    Other facts
    • Road surface type: Paved

    Price history

    DateEventPrice
    8/14/2023Sold$845,000-2.8%$291/sqft
    Source: Scout MLS #1640027 Report a problem
    7/5/2023Pending sale$869,000$299/sqft
    Source: Scout MLS #1640027 Report a problem
    6/15/2023Price change$869,000-3.3%$299/sqft
    Source: GAMLS #10161872 Report a problem
    5/18/2023Listed for sale$899,000+19.9%$309/sqft
    Source: Scout MLS #1640027 Report a problem
    11/28/2022Sold$750,000+0%$258/sqft
    Source: Scout MLS #1635312 Report a problem
    10/17/2022Pending sale$749,990$258/sqft
    Source: Scout MLS #1635312 Report a problem
    7/19/2022Listed for sale$749,990$258/sqft
    Source: Scout MLS #1635312 Report a problem

    Public tax history

    YearProperty taxesTax assessment
    2025$7,037 +0.9%$307,640
    2024$6,975 -3.7%$307,640 +6.2%
    2023$7,242 $289,600

    Find assessor info on the county website

    Neighborhood: 31522

    Nearby schools

    GreatSchools rating
    Schools provided by the listing agent
    • Elementary: Oglethorpe
    • Middle: Glynn Middle School
    • High: Glynn Academy

    Source: Scout MLS. This data may not be complete. We recommend contacting the local school district to confirm school assignments for this home.

    Get pre-qualified for a loan
    At Zillow Home Loans, we can pre-qualify you in as little as 5 minutes with no impact to your credit score.

    An equal housing lender. NMLS #10287.

    Sell for more on Zillow
    Get a Zillow Showcase℠ listing at no additional cost and you could sell for .
    $1,188,000
    2% more
    +$23,760
    With Zillow Showcase(estimated)
    $1,211,760