Skip main navigation
Sold
  • Price Unknown

    516 Copper Dr, Tyrone, NM 88065

    3beds
    1,681sqft
    Single Family Residence
    Built in 1973
    9,583 Square Feet Lot
    $235,200 Zestimate®
    $--/sqft
    $1,536 Estimated rent

    Home value

    $235,200

    $223,000 - $247,000

    $1,536/mo

    Zestimate® history
    Loading
    Loading...

    Owner options

    List your home for rent

    $1,536/mo

    Rent Zestimate®

    Find your next renter with Zillow Rental Manager. Plus, with online applications, you can quickly screen prospective tenants – for free.

    Learn more

    $1,536/mo

    Rent Zestimate®

    Refinance and save

    Refinancing to a lower rate could help reduce your monthly payments and save thousands over the life of the loan.

    See today's rates

    Explore your selling options

    Work with a Zillow partner agent

    Leverage their expertise and Zillow's premium Showcase listings to get your home seen by more buyers.

    Get started

    List with your own agent

    Get your home in front of millions of buyers by listing it on Zillow.

    Learn how to do it

    Sell it yourself

    Take full control of how buyers see your home on Zillow by listing For Sale by Owner (FSBO).

    List your home

    What's special

    Pellet stoveCovered patioSeparate fenced areaLarge storage closetWalk-in closetGreat gas stoveFrench doors
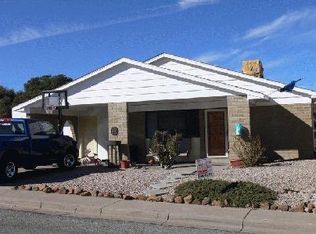
    This is not your conventional Tyrone home! The open living/dining/kitchen area is spacious with French doors out to the back yard and a glass paned door to the den. The den has a pellet stove, French doors out to the front, a large storage closet, and could be a 4th bedroom. The kitchen has a great gas stove with 2 ovens, newer dishwasher and disposal and all stainless steel appliances. There's a nice size pantry room that leads to the washer/dryer and a newer tankless hot water heater. The home features tile floors throughout with a nice primary bedroom/bathroom, with a walk-in closet and shower. The back yard has chain link fencing with a separate fenced area for a dog run, or possible garden area with two raised beds. A covered patio, plastic storage shed, and a gate that leads out to open space behind the house make this back yard a wonderful space for entertaining or just enjoying the outdoors. A really nice home at a reasonable price - come take a look!

    Zillow last checked:

    Listing updated:

    Listed by:

    Patricia Fell Cell:575-538-1460,

    Silver Advantage Real Estate

    Bought with:

    Justin Wecks, 50118

    Century 21 Hacienda Realty

    Source: SCRMLS,MLS#: 39885MLS Logo

    Facts & features

    Interior

    Bedrooms & bathrooms
    • Bedrooms: 3
    • Bathrooms: 2
    • Full bathrooms: 2
    Heating
    • Forced Air, Gas, Pellet Stove
    Cooling
    • Central Air, Evaporative Cooling, Ceiling Fan(s)
    Appliances
    • Included: Some Gas Appliances, Double Oven, Dryer, Disposal, Gas Range, Refrigerator, Washer
    • Laundry: Washer Hookup, Dryer Hookup, ElectricDryer Hookup, Laundry in Utility Room
    Features
    • Closet, Kitchen Exhaust Fan
    • Flooring: Ceramic Tile
    • Windows: Double Pane Windows, Drapes
    Interior area
    • Total structure area: 1,681
    • Total interior livable area: 1,681 sqft

    Property

    Parking
    • Parking features: No Garage, RV Access/Parking
    Features
    • Patio & porch: Covered, Patio
    • Exterior features: Storage, TV Antenna
    • Fencing: Back Yard,Chain Link
    Lot
    • Size: 9,583 Square Feet
    • Features: Lawn
    Details
    • Parcel number: R072865
    • Zoning description: County - NONE
    • Special conditions: None

    Construction

    Type & style
    • Home type: SingleFamily
    • Property subtype: Single Family Residence
    Materials
    • Block, Frame, Slump Block, Wood Siding
    • Foundation: Slab
    • Roof: Metal,Pitched
    Condition
    • Year built: 1973

    Utilities & green energy

    • Sewer: Public Sewer
    • Water: Public
    • Utilities for property: Cable Available, Electricity Available, Natural Gas Available, Phone Available

    Community & HOA

    Community
    • Subdivision: Tyrone Townsite
    Location
    • Region: Tyrone

    Financial & listing details

    • Tax assessed value: $215,573
    • Annual tax amount: $658
    • Date on market: 9/1/2023
    • Listing terms: Cash,Conventional,FHA,USDA Loan,VA Loan
    • Electric utility on property: Yes
    • Road surface type: Paved

    Price history

    DateEventPrice
    10/4/2023Sold--
    Source: SCRMLS #39885 Report a problem
    9/8/2023Pending sale$218,000$130/sqft
    Source: SCRMLS #39885 Report a problem
    9/8/2023Contingent$218,000$130/sqft
    Source: SCRMLS #39885 Report a problem
    9/1/2023Listed for sale$218,000+58.5%$130/sqft
    Source: SCRMLS #39885 Report a problem
    1/8/2019Sold--
    Source: SCRMLS #35563 Report a problem
    11/16/2018Price change$137,500-3.5%$82/sqft
    Source: Better Homes and Gardens Real Estate Silver City #35563 Report a problem
    7/18/2018Listed for sale$142,500$85/sqft
    Source: Better Homes and Gardens Real Estate ; Silver City #35563 Report a problem

    Public tax history

    YearProperty taxesTax assessment
    2024$1,106 +64.6%$71,858 +61.8%
    2023$672 +1.9%$44,414
    2022$659 +4.5%$44,414
    2021$630 +7.8%$44,414
    2020$585 +1.7%$44,414 +14.3%
    2019$575 +8.2%$38,874 +10.3%
    2017$531 +2.3%$35,252 +3%
    2016$519 +0.4%$34,225
    2015$517 +0.7%$34,225
    2014$513 -4.7%$34,225 +3%
    2012$539 $33,228 +3%
    2011$539 +11.7%$32,261 +3%
    2010$482 $31,318
    Find assessor info on the county website

    Neighborhood: 88065

    Nearby schools

    GreatSchools rating
    Schools provided by the listing agent
    • Elementary: Harrison Schmitt
    • Middle: LaPlata Middle
    • High: Silver High

    Source: SCRMLS. This data may not be complete. We recommend contacting the local school district to confirm school assignments for this home.