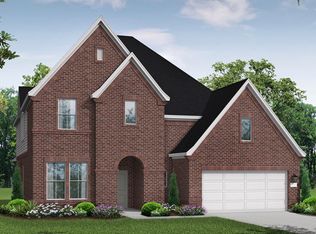
Step through the 8ft double front doors into the grand foyer. This leads to the very open family room and large kitchen featuring two gorgeous islands, upgraded countertops, double oven and farmhouse sink. The oversized sliding panel back doors will take you from the family room to the oversized covered back patio. The 3-car tandem garage provides plenty of space for parking and storage. Schedule your visit to see why this plan is one of the most requested plans in all of the San Antonio area! **Photos are representative - not of actual home** Projected to be completed December 2026**
New construction
$702,890
516 Corwin Springs, Cibolo, TX 78108
4beds
3,003sqft
Single Family Residence
Built in 2026
9,147 Square Feet Lot
$695,800 Zestimate®
$234/sqft
$67/mo HOA
What's special
Grand foyerVery open family roomOversized covered back patioUpgraded countertopsFarmhouse sinkLarge kitchenTwo gorgeous islands
- 64 days
- 89
- 9
Zillow last checked:
Listing updated:
Listed by:
Katie Craig TREC #836640 (210) 361-8635,
Chesmar Homes
Source: LERA MLS,MLS#: 2000625
Facts & features
Interior
Bedrooms & bathrooms
- Bedrooms: 4
- Bathrooms: 4
- Full bathrooms: 3
- 1/2 bathrooms: 1
Primary bedroom
- Features: Walk-In Closet(s), Ceiling Fan(s)
- Area: 238
- Dimensions: 17 x 14
Bedroom 2
- Area: 156
- Dimensions: 13 x 12
Bedroom 3
- Area: 143
- Dimensions: 11 x 13
Bedroom 4
- Area: 143
- Dimensions: 11 x 13
Primary bathroom
- Features: Tub/Shower Separate, Double Vanity
- Area: 130
- Dimensions: 13 x 10
Dining room
- Area: 140
- Dimensions: 14 x 10
Family room
- Area: 506
- Dimensions: 23 x 22
Kitchen
- Area: 180
- Dimensions: 15 x 12
Office
- Area: 108
- Dimensions: 9 x 12
Heating
- Central, Natural Gas
Cooling
- Ceiling Fan(s), Central Air, Zoned
Appliances
- Included: Cooktop, Built-In Oven, Microwave, Gas Cooktop, Disposal, Dishwasher, Plumbed For Ice Maker, Gas Water Heater, Plumb for Water Softener, Tankless Water Heater, ENERGY STAR Qualified Appliances, High Efficiency Water Heater
- Laundry: Washer Hookup, Dryer Connection
Features
- One Living Area, Separate Dining Room, Eat-in Kitchen, Kitchen Island, Pantry, Study/Library, Game Room, Utility Room Inside, 1st Floor Lvl/No Steps, High Ceilings, Open Floorplan, High Speed Internet, Master Downstairs, Ceiling Fan(s), Programmable Thermostat
- Flooring: Carpet, Ceramic Tile, Wood
- Windows: Double Pane Windows, Low Emissivity Windows
- Has basement: No
- Number of fireplaces: 1
- Fireplace features: Family Room
Interior area
- Total interior livable area: 3,003 sqft
Property
Parking
- Total spaces: 3
- Parking features: Three Car Garage, Attached, Garage Door Opener
- Attached garage spaces: 3
Accessibility
- Accessibility features: No Steps Down
Features
- Levels: One
- Stories: 1
- Patio & porch: Covered
- Exterior features: Sprinkler System
- Pool features: None
- Fencing: Privacy
Lot
- Size: 9,147 Square Feet
- Features: Curbs, Street Gutters, Sidewalks, Streetlights
Details
- Parcel number: 1G2112200501400000
Construction
Type & style
- Home type: SingleFamily
- Property subtype: Single Family Residence
Materials
- Stone, Radiant Barrier
- Foundation: Slab
- Roof: Composition
Condition
- New Construction
- New construction: Yes
- Year built: 2026
Details
- Builder name: Chesmar Homes
Utilities & green energy
- Electric: GVEC
- Gas: Center Point
- Sewer: Cibolo, Sewer System
- Water: Cibolo, Water System
- Utilities for property: Cable Available
Green energy
- Green verification: HERS Index Score
- Indoor air quality: Integrated Pest Management
Community & HOA
Community
- Features: Jogging Trails
- Security: Smoke Detector(s), Security System Owned, Prewired
- Subdivision: Mesa Western
HOA
- Has HOA: Yes
- HOA fee: $800 annually
- HOA name: MESA WESTERN HOA
Location
- Region: Cibolo
Financial & listing details
- Price per square foot: $234/sqft
- Tax assessed value: $44,314
- Annual tax amount: $855
- Price range: $702.9K - $702.9K
- Date on market: 7/15/2026
- Cumulative days on market: 65 days
- Listing terms: Conventional,FHA,VA Loan,TX Vet,Cash,100% Financing
- Road surface type: Paved
Estimated market value
$695,800
$661,000 - $731,000
$2,858/mo
Price history
| Date | Event | Price |
|---|---|---|
| 7/15/2026 | Listed for sale | $702,890$234/sqft |
Source:  LERA MLS #2000625 Report a problem LERA MLS #2000625 Report a problem | ||
Public tax history
| Year | Property taxes | Tax assessment |
|---|---|---|
| 2025 | $855 -3.4% | $44,314 -2.2% |
| 2024 | $885 | $45,330 |
Find assessor info on the county website
Monthly payment
Est. payment
Payment breakdown
Explore the cost of this home by adjusting the details. Changes won't be saved.Climate risks
Neighborhood: 78108
Nearby schools
Schools provided by the listing agent
- Elementary: Cibolo Valley
- Middle: Jordan
- High: Steele
- District: Schertz-Cibolo-Universal City Isd
Source: LERA MLS. This data may not be complete. We recommend contacting the local school district to confirm school assignments for this home.

Similar homes
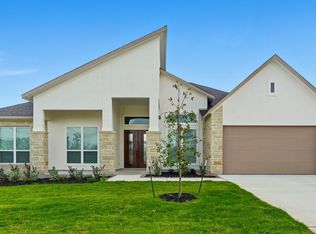
- $679,0154 bd4 ba2.8k sqft541 Cotorra Springs, Cibolo, TX 78108New Construction
 MLS ID #2000657, Katie Craig TREC #836640, Chesmar Homes. LERA MLS
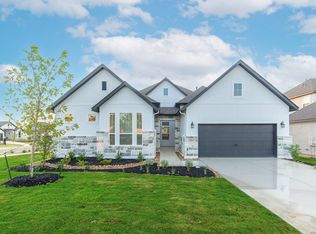
 - $700,0004 bd4 ba3.1k sqft507 Caliban, Cibolo, TX 78108For Sale
 MLS ID #1953843, Yolanda Burroughs TREC #779013, Real Broker, LLC. LERA MLS
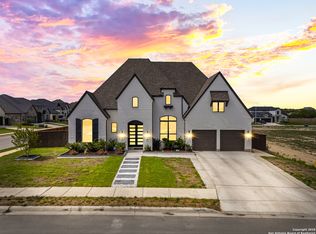
 - from $659,9904 bd4 ba3k sqftKaylee Plan, Mesa Western, Cibolo, TX 78108New Construction
 Chesmar Homes
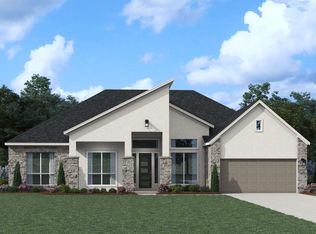
 - $695,4074 bd4 ba3.4k sqft109 Chelson Rise, Cibolo, TX 78108New Construction
 LERA MLS
 - $674,8005 bd5 ba3.6k sqft535 Caliban, Cibolo, TX 78108New ConstructionLERA MLS
- $654,4454 bd4 ba3k sqft205 Weber Canyon, Cibolo, TX 78108New ConstructionLERA MLS
- $580,1554 bd4 ba3k sqft417 Hinsdale Run, Cibolo, TX 78108New ConstructionMLS ID #2016640, Katie Craig TREC #836640, Chesmar Homes. LERA MLS
- $677,2305 bd5 ba3.2k sqft524 Paramus Park, Cibolo, TX 78108New ConstructionLERA MLS
- $729,7065 bd5 ba3.8k sqft552 Dalton Lake, Cibolo, TX 78108New ConstructionLERA MLS
- $539,9004 bd3 ba2.3k sqft411 Aurora Basin, Cibolo, TX 78108For SaleMLS ID #1970704, Matthew Bell TREC #646965, Keller Williams Heritage. LERA MLS
- $614,9904 bd3 ba2.6k sqft868 Silver Fox, Cibolo, TX 78108New ConstructionLERA MLS
- $625,0004 bd5 ba3.3k sqft516 Paramus Park, Cibolo, TX 78108New ConstructionLERA MLS
