Skip main navigation
Sold for $534,290
  • $534,290

    516 Cottonwood Lake Dr, Divide, CO 80814

    3beds
    2,128sqft
    Single Family Residence
    Built in 1986
    1.88 Acres Lot
    $525,200 Zestimate®
    $251/sqft
    $3,052 Estimated rent

    Home value

    $525,200

    Estimated sales range

    Not available

    $3,052/mo

    Zestimate® history
    Loading
    Loading...

    Owner options

    List your home for rent

    $3,052/mo

    Rent Zestimate®

    Find your next renter with Zillow Rental Manager. Plus, with online applications, you can quickly screen prospective tenants – for free.

    Learn more

    $3,052/mo

    Rent Zestimate®

    Refinance and save

    $3,169/mo

    Est. payment

    Refinancing to a lower rate could help reduce your monthly payments and save thousands over the life of the loan.

    See today's rates

    $3,169/mo

    Est. payment

    Explore your selling options

    Work with a Zillow partner agent

    Leverage their expertise and Zillow's premium Showcase listings to get your home seen by more buyers.

    Get started

    List with your own agent

    Get your home in front of millions of buyers by listing it on Zillow.

    Learn how to do it

    Sell it yourself

    Take full control of how buyers see your home on Zillow by listing For Sale by Owner (FSBO).

    List your home

    What's special

    Gorgeous new decksWalk-out basement suiteTowering windowsNatural beauty
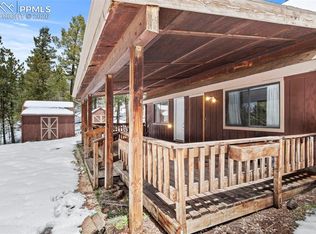
    If a spectacular panoramic view of Pikes Peak is a must-have, then this home is a must-see with three floors of picturesque mountain and forest landscapes! On 1.88 acres of living in the desirable community of Highland Lakes, it is move-in ready with gorgeous new decks for your peaceful morning coffee, evening grilling, and dazzling night-sky meteor shower viewing. Towering windows allow you to soak in the natural beauty that surround this quiet property, including three bedrooms with an additional bonus room for your office, and a bathroom on each floor. The walk-out basement suite is ideal for your guests that the mountains draw, or as a unique opportunity for passive income as a rental, adding to the property's appeal and potential. With Starlink onsite, this retreat-style home is perfect for remote working, or ideal for those simply looking to escape the hustle and bustle of city life. This can be your slice of paradise, with stocked fishing within walking distance! Don't miss out on one of the best views in the area and enjoy your summer to the fullest - and just wait for the breathtaking Fall Aspen views!

    Zillow last checked:

    Listing updated:

    Listed by:

    Staci Quevillon 719-648-2437,

    Your Neighborhood Realty, Inc.,

    Michael Slaback 719-235-2409

    Bought with:

    Miranda Price

    Keller Williams Clients Choice Realty

    Source: elevateMLS,MLS#: 6035522MLS Logo

    Facts & features

    Interior

    Bedrooms & bathrooms
    • Bedrooms: 3
    • Bathrooms: 3
    • Full bathrooms: 2
    • 3/4 bathrooms: 1
    Basement
    • Area: 840
    Heating
    • Forced Air, Wood
    Cooling
    • Ceiling Fan(s)
    Appliances
    • Included: Dishwasher, Dryer, Oven, Refrigerator, Washer
    • Laundry: In Basement
    Features
    • 9Ft + Ceilings
    • Flooring: Carpet
    • Basement: Full,Finished
    • Has fireplace: Yes
    Interior area
    • Total structure area: 2,128
    • Total interior livable area: 2,128 sqft
    • Finished area above ground: 1,288
    • Finished area below ground: 840

    Property

    Parking
    • Total spaces: 1
    • Parking features: Attached, Gravel Driveway
    • Attached garage spaces: 1
    Features
    • Levels: One and One Half
    • Stories: 1.5
    • Patio & porch: Wood Deck
    • Has view: Yes
    • View description: Mountain(s), View of Pikes Peak
    Lot
    • Size: 1.88 Acres
    • Features: Corner Lot, Wooded
    Details
    • Parcel number: 3145032030040

    Construction

    Type & style
    • Home type: SingleFamily
    • Property subtype: Single Family Residence
    Materials
    • Other
    • Roof: Composite Shingle
    Condition
    • Existing Home
    • New construction: No
    • Year built: 1986

    Utilities & green energy

    • Electric: 220 Volts in Garage
    • Water: Assoc/Distr

    Community & HOA

    Community
    • Features: Community Center, Lake/Pond, Playground
    HOA
    • HOA fee: $120 annually
    Location
    • Region: Divide

    Financial & listing details

    • Price per square foot: $251/sqft
    • Tax assessed value: $537,609
    • Annual tax amount: $2,094
    • Date on market: 1/25/2025
    • Listing terms: Cash,Conventional,FHA,VA Loan

    Price history

    DateEventPrice
    3/14/2025Sold$534,290+1%$251/sqft
    Source: elevateMLS #6035522 Report a problem
    2/5/2025Contingent$529,000$249/sqft
    Source: elevateMLS #6035522 Report a problem
    1/25/2025Listed for sale$529,000-3.6%$249/sqft
    Source: elevateMLS #6035522 Report a problem
    11/11/2024Listing removed$549,000-1.8%$258/sqft
    Source: elevateMLS #2223706 Report a problem
    10/14/2024Price change$559,000-1.9%$263/sqft
    Source: elevateMLS #2223706 Report a problem
    9/5/2024Price change$570,000-0.9%$268/sqft
    Source: elevateMLS #2223706 Report a problem
    7/16/2024Listed for sale$575,000$270/sqft
    Source: elevateMLS #2223706 Report a problem

    Public tax history

    YearProperty taxesTax assessment
    2024$1,299 -23.2%$32,330 -11.1%
    2023$1,692 $36,370 +33.8%
    2022$1,692 +8.9%$27,190
    2021$1,554 +1.7%$27,190
    2020$1,527 $27,190 +7.4%
    2019$1,527 0%$25,310 +39.1%
    2018$1,527 +33.2%$18,190
    2017$1,146 -0.2%$18,190 -7.1%
    2016$1,149 -15.9%$19,570
    2015$1,366 +22.2%$19,570 +24.5%
    2014$1,118 -8.6%$15,720
    2013$1,223 +0.7%$15,720 -7.7%
    2012$1,214 -14.2%$17,030
    2011$1,415 -1%$17,030 -13.8%
    2010$1,429 +6.8%$19,750 +6.6%
    2009$1,338 -0.2%$18,520
    2008$1,340 +43.2%$18,520 +46.6%
    2007$936 -1.3%$12,630
    2006$948 +2.4%$12,630 +0.6%
    2005$926 -5.2%$12,550 -5.5%
    2004$977 $13,280
    Find assessor info on the county website

    Neighborhood: 80814

    Nearby schools

    GreatSchools rating
    Schools provided by the listing agent
    • District: Woodland Park RE2

    Source: elevateMLS. This data may not be complete. We recommend contacting the local school district to confirm school assignments for this home.

    Get pre-qualified for a loan
    At Zillow Home Loans, we can pre-qualify you in as little as 5 minutes with no impact to your credit score.

    An equal housing lender. NMLS #10287.