516 Council Circle | Vernon Hills at its finest privacy, luxury, and location converge at 516 Council Circle, set on one of the most sought-after lots in Vernon Hills with no neighbors behind or to one side and direct access to protected Cuneo Mansion Park. This City-owned preserve can never be developed. Built in 2020 and enhanced with every available Pulte upgrade, this fully finished home offers exceptional design, rare privacy, and a lifestyle that simply cannot be rebuilt at this price. From the moment you enter, the home impresses with a grand entry and an expansive open-concept layout designed for connection and entertaining. At the center is a massive oversized island that seamlessly links the gourmet kitchen, dining area, and family room into one stunning gathering space-perfect for holidays, celebrations, or everyday living. Large windows frame peaceful wooded views, while the fireplace adds warmth and elegance. The chef's kitchen is an entertainer's dream, featuring double ovens, an oversized professional-grade stove, premium cabinetry, stainless steel appliances, and a large walk-in pantry. The indoor living space flows effortlessly to the outdoor entertainment area, making summer evenings and weekend gatherings feel effortless and private. The home features 5 bedrooms, 5 full bathrooms, and 1 half bath, with every bedroom offering its own en-suite bathroom and dedicated closet-spa-like spaces designed for comfort and privacy. Two bathrooms feature dual shower layouts, allowing couples to get ready at the same time with ease. The primary suite is a true retreat with serene views, dual walk-in closets not available elsewhere in the neighborhood, and a luxurious spa-inspired bath. A private laundry room is located within the primary suite and walk-in closet area. The upper level includes a dedicated movie theater room, perfect for family movie nights or entertaining guests. The fully finished basement continues the home's elevated design, offering a private workout room that rivals a high-end gym, a versatile entertainment or lounge space, and exceptional storage throughout the home, more than you will ever need. For today's flexible lifestyle, the home includes two separate office spaces, each equipped with smart home and dedicated technology capabilities. A second full laundry room is located on the main level. Despite its impressive scale, the home also excels as a peaceful retreat-ideal for quiet evenings by the fireplace, surrounded by tranquil tree-lined views. Additional highlights include over 5,100 square feet of finished living space, walkable access to shopping, grocery stores, movie theaters, and fine and casual dining. A neighborhood park sits directly across the street, completing an unmatched setting. To recreate this home today, with this lot, layout, and level of upgrades, would cost $300,000-$400,000 more, if it were even possible. 516 Council Circle is more than a home-it's a rare opportunity to own luxury, privacy, and permanence in one of Vernon Hills' most irreplaceable settings.
Closed
Zillow last checked:
Listing updated:
Bought with:
Ann Lyon
@properties Christie's International Real Estate
Source: MRED as distributed by MLS GRID,MLS#: 12559080
Price history
| Date | Event | Price |
|---|---|---|
| 2/20/2026 | Sold | $1,249,500$245/sqft |
Source:  MRED as distributed by MLS GRID #12559080 Report a problem MRED as distributed by MLS GRID #12559080 Report a problem | ||
| 2/5/2026 | Contingent | $1,249,500$245/sqft |
Source: MRED as distributed by MLS GRID #12559080 Report a problem | ||
| 2/3/2026 | Listed for sale | $1,249,500+0%$245/sqft |
Source: MRED as distributed by MLS GRID #12559080 Report a problem | ||
| 2/10/2024 | Listing removed | -- |
Source: Owner Report a problem | ||
| 11/15/2023 | Listed for sale | $1,249,000+43.1%$245/sqft |
Source: Owner Report a problem | ||
| 12/15/2020 | Sold | $873,000$171/sqft |
Source: Public Record Report a problem | ||
Nearby homes
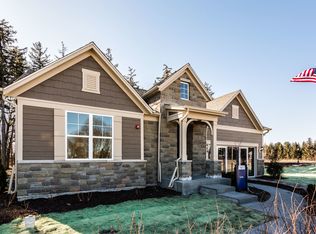
- $1,111,9003 bd4 ba2.4k sqft514 Council Cir, Vernon Hills, IL 60061Off Market
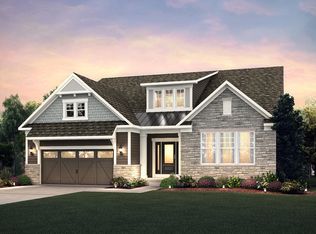
- $1,047,7005 bd3 ba3.2k sqft512 Council Cir, Vernon Hills, IL 60061Off Market

- $891,400-- bd-- ba-- sqft515 Council Cir, Vernon Hills, IL 60061Off Market
- $968,7003 bd3 ba3k sqft1326 Garden View Dr, Vernon Hills, IL 60061Off Market
Get a cash offer in 3 minutes
Find out how much your home could sell for in as little as 3 minutes with a no-obligation cash offer.
Estimated market value
$1,283,800
