Skip main navigation
Sold
  • $222,000

    516 Cresthaven Dr, Indianapolis, IN 46217

    2beds
    1,394sqft
    Residential, Single Family Residence
    Built in 2001
    6,098 Square Feet Lot
    $228,100 Zestimate®
    $159/sqft
    $1,639 Estimated rent

    Home value

    $228,100

    $208,000 - $251,000

    $1,639/mo

    Zestimate® history
    Loading
    Loading...

    Owner options

    List your home for rent

    $1,639/mo

    Rent Zestimate®

    Find your next renter with Zillow Rental Manager. Plus, with online applications, you can quickly screen prospective tenants – for free.

    Learn more

    $1,639/mo

    Rent Zestimate®

    Refinance and save

    $2,187/mo

    Est. payment

    Refinancing to a lower rate could help reduce your monthly payments and save thousands over the life of the loan.

    See today's rates

    $2,187/mo

    Est. payment

    Explore your selling options

    Work with a Zillow partner agent

    Leverage their expertise and Zillow's premium Showcase listings to get your home seen by more buyers.

    Get started

    List with your own agent

    Get your home in front of millions of buyers by listing it on Zillow.

    Learn how to do it

    Sell it yourself

    Take full control of how buyers see your home on Zillow by listing For Sale by Owner (FSBO).

    List your home

    What's special

    Cozy fireplaceFormal dining areaInviting office nookBeautifully landscaped groundsFour seasons roomOpen conceptSerene walking paths
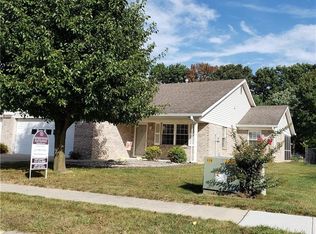
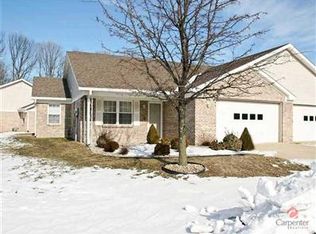
    Discover the perfect blend of comfort, style, and convenience in this 2-bedroom, 2-bath attached home nestled in a desirable 55+ community. Designed with an open concept, the great room is the heart of the home, featuring a cozy fireplace and stunning wood beams that add warmth and character. The space is perfect for both relaxing and entertaining, complemented by a formal dining area and a cozy eat-in kitchen. The spacious primary bedroom offers a peaceful retreat with an en suite bathroom and a generous walk-in closet, providing both comfort and practicality. Natural light pours into the inviting office nook, surrounded by windows, making it the perfect spot for reading, hobbies, or working from home. Step into the four seasons room to enjoy the serene views year-round, or head outside to the private patio for fresh air and sunshine. This home also boasts brand-new kitchen appliances, a roof that's just 2.5 years old, and hurricane shutters throughout for added peace of mind. All lawn care is included in the community, allowing you to spend more time enjoying the beautifully landscaped grounds and serene walking paths around the community pond. Don't miss the opportunity to embrace a low-maintenance lifestyle in this charming, light-filled home!

    Zillow last checked:

    Listing updated:

    Listed by:

    Rachel Patterson 317-544-8600,

    CENTURY 21 Scheetz

    Bought with:

    Kurt Spoerle

    F.C. Tucker Company

    Allison Watkins

    F.C. Tucker Company

    Source: MIBOR as distributed by MLS GRID,MLS#: 22012577MLS Logo

    Facts & features

    Interior

    Bedrooms & bathrooms
    • Bedrooms: 2
    • Bathrooms: 2
    • Full bathrooms: 2
    • Main level bathrooms: 2
    • Main level bedrooms: 2
    Primary bedroom
    • Features: Carpet
    • Level: Main
    • Area: 176 Square Feet
    • Dimensions: 16x11
    Bedroom 2
    • Features: Carpet
    • Level: Main
    • Area: 132 Square Feet
    • Dimensions: 12x11
    Great room
    • Features: Carpet
    • Level: Main
    • Area: 403 Square Feet
    • Dimensions: 31x13
    Kitchen
    • Features: Vinyl
    • Level: Main
    • Area: 128 Square Feet
    • Dimensions: 16x8
    Library
    • Features: Vinyl Plank
    • Level: Main
    • Area: 117 Square Feet
    • Dimensions: 13x9
    Heating
    • Has Heating (Unspecified Type)
    Cooling
    • Has cooling: Yes
    Appliances
    • Included: Dryer, Disposal, Microwave, Electric Oven, Refrigerator, Washer
    Features
    • Bookcases, Ceiling Fan(s), High Speed Internet, Eat-in Kitchen, Pantry, Smart Thermostat, Walk-In Closet(s)
    • Windows: Screens, Storm Window(s), Wood Work Stained
    • Has basement: No
    • Number of fireplaces: 1
    • Fireplace features: Gas Log, Great Room
    Interior area
    • Total structure area: 1,394
    • Total interior livable area: 1,394 sqft

    Property

    Parking
    • Total spaces: 2
    • Parking features: Attached
    • Attached garage spaces: 2
    Features
    • Levels: One
    • Stories: 1
    • Patio & porch: Covered, Glass Enclosed
    Lot
    • Size: 6,098 Square Feet
    Details
    • Parcel number: 491402105004000500
    • Horse amenities: None

    Construction

    Type & style
    • Home type: SingleFamily
    • Architectural style: Ranch,Traditional
    • Property subtype: Residential, Single Family Residence
    • Attached to another structure: Yes
    Materials
    • Brick, Vinyl Siding
    • Foundation: Slab
    Condition
    • New construction: No
    • Year built: 2001

    Utilities & green energy

    • Water: Municipal/City

    Community & HOA

    Community
    • Features: Low Maintenance Lifestyle
    • Senior community: Yes
    • Subdivision: Orchard View Estates
    HOA
    • Has HOA: Yes
    • Amenities included: Snow Removal
    • Services included: Entrance Common, Lawncare, Snow Removal
    • HOA fee: $720 annually
    • HOA phone: 317-281-5456
    Location
    • Region: Indianapolis

    Financial & listing details

    • Price per square foot: $159/sqft
    • Tax assessed value: $238,300
    • Annual tax amount: $5,036
    • Date on market: 11/21/2024
    • Cumulative days on market: 129 days

    Price history

    DateEventPrice
    1/24/2025Sold$222,000-3.4%$159/sqft
    Source: MIBOR as distributed by MLS GRID #22012577 Report a problem
    12/30/2024Pending sale$229,900$165/sqft
    Source: MIBOR as distributed by MLS GRID #22012577 Report a problem
    11/21/2024Listed for sale$229,900$165/sqft
    Source: MIBOR as distributed by MLS GRID #22012577 Report a problem
    10/6/2024Listing removed$229,900-9.8%$165/sqft
    Source: MIBOR as distributed by MLS GRID #21995731 Report a problem
    9/5/2024Price change$254,900-2%$183/sqft
    Source: MIBOR as distributed by MLS GRID #21995731 Report a problem
    8/13/2024Listed for sale$260,000+18.2%$187/sqft
    Source: MIBOR as distributed by MLS GRID #21995731 Report a problem
    4/15/2022Sold$220,000-2.2%$158/sqft
    Source: MIBOR as distributed by MLS GRID #21839982 Report a problem
    3/12/2022Pending sale$225,000$161/sqft
    Source: MIBOR as distributed by MLS GRID #21839982 Report a problem
    2/26/2022Listed for sale$225,000$161/sqft
    Source: MIBOR as distributed by MLS GRID #21839982 Report a problem

    Public tax history

    YearProperty taxesTax assessment
    2025$1,948 -61.3%$238,300 +6.5%
    2024$5,036 +263.5%$223,700 +9%
    2023$1,385 +2%$205,200 +11.5%
    2022$1,358 +2%$184,000 +11.1%
    2021$1,331 +2%$165,600 +7.8%
    2020$1,305 +2%$153,600 +1%
    2019$1,280 -0.5%$152,100 +6.3%
    2018$1,287 -1.4%$143,100 +6.1%
    2017$1,305 +8.2%$134,900 -6.1%
    2016$1,206 +2%$143,600 +5.4%
    2014$1,182 +4%$136,200
    2013$1,136 $136,200 +2.2%
    2012$1,136 $133,300 +0.4%
    2011-- $132,800
    2010$1,092 +2%$132,800
    2009$1,071 $132,800 -4%
    2007-- $138,300
    2006-- $138,300 +22.6%
    2005-- $112,800
    2004-- $112,800
    2003-- $112,800
    Find assessor info on the county website

    Neighborhood: Southdale

    Nearby schools

    GreatSchools rating
    Get a cash offer in 3 minutes
    Find out how much your home could sell for in as little as 3 minutes with a no-obligation cash offer.
    Estimated market value
    $228,100
    Get a cash offer in 3 minutes
    Find out how much your home could sell for in as little as 3 minutes with a no-obligation cash offer.
    Estimated market value
    $228,100