Welcome to an extraordinary opportunity to own a slice of paradise at the highly sought-after Fyre Lake community in Sherrard, Illinois-where every day feels like a getaway. Perfectly positioned to capture breathtaking views of Lake Renee, this stunning ranch home with a walk-out basement offers an unmatched blend of tranquility, space, and lifestyle. From the moment you arrive, you'll be captivated by the home's inviting presence and peaceful surroundings. Inside, you'll find 3 generously sized bedrooms and 2 full bathrooms, thoughtfully designed for both comfort and functionality. Every bedroom features its own walk-in closet, while the primary suite elevates everyday living with two spacious walk-in closets-creating a true private retreat. The open, flowing layout is ideal for gathering with family and friends, while the walk-out basement provides endless possibilities for additional living space, entertaining, or simply relaxing after a day on the lake or course. A two-car attached garage adds convenience and practicality. Step outside to one of the home's most impressive features-an expansive, newer deck that truly steals the show. Overlooking the sparkling waters of Lake Renee, this outdoor space is perfect for morning coffee, sunset dinners, or hosting unforgettable gatherings. The views are simply spectacular, offering a daily reminder of the beauty and serenity that surrounds you. Life at Fyre Lake is about more than just a home-it's a lifestyle. Known for its exceptional fishing and its challenging, beautifully maintained golf course, this community offers something for everyone. Spend your days boating, casting a line, golfing with friends, or simply soaking in the peaceful, scenic environment. Despite its private, resort-like feel, this property is conveniently located just 30 minutes from the heart of the Quad Cities, making it an ideal full-time residence or the perfect weekend escape. If you've been dreaming of a home that offers space, serenity, and endless opportunities for recreation and relaxation, this is it. Don't miss your chance to experience lake living at its finest-this is more than a home, it's a lifestyle.
Pending
Price cut: $10K (5/19)
$315,000
516 Crestview Dr, Sherrard, IL 61281
3beds
1,336sqft
Single Family Residence
Built in 1976
-- sqft lot
$304,300 Zestimate®
$236/sqft
$83/mo HOA
What's special
Two-car attached garageOpen flowing layoutWalk-out basementPeaceful surroundings
- 113 days |
- 35 |
- 1 |
Zillow last checked:
Listing updated:
Listed by:
Eric Northouse (563)570-1851,
Real Broker, LLC
Source: MRED as distributed by MLS GRID,MLS#: 12605032
Facts & features
Interior
Bedrooms & bathrooms
- Bedrooms: 3
- Bathrooms: 2
- Full bathrooms: 2
Rooms
- Room types: No additional rooms
Primary bedroom
- Features: Flooring (Carpet), Bathroom (Full)
- Level: Main
- Area: 224 Square Feet
- Dimensions: 16X14
Bedroom 2
- Features: Flooring (Luxury Vinyl)
- Level: Basement
- Area: 210 Square Feet
- Dimensions: 15X14
Bedroom 3
- Features: Flooring (Luxury Vinyl)
- Level: Basement
- Area: 120 Square Feet
- Dimensions: 12X10
Family room
- Features: Flooring (Carpet)
- Level: Basement
- Area: 588 Square Feet
- Dimensions: 28X21
Kitchen
- Features: Flooring (Hardwood)
- Level: Main
- Area: 88 Square Feet
- Dimensions: 8X11
Laundry
- Features: Flooring (Vinyl)
- Level: Basement
- Area: 247 Square Feet
- Dimensions: 19X13
Living room
- Features: Flooring (Carpet)
- Level: Main
- Area: 672 Square Feet
- Dimensions: 28X24
Heating
- Natural Gas, Forced Air
Cooling
- Central Air
Appliances
- Included: Range, Refrigerator, Washer, Dryer
Features
- Basement: Finished,Exterior Entry,Full
- Number of fireplaces: 2
Interior area
- Total structure area: 2,702
- Total interior livable area: 1,336 sqft
- Finished area below ground: 1,079
Property
Parking
- Total spaces: 3
- Parking features: Yes, Attached, Garage
- Attached garage spaces: 2
Accessibility
- Accessibility features: No Disability Access
Features
- Stories: 1
- Exterior features: Dock
- Has view: Yes
- View description: Water, Back of Property, Side(s) of Property
- Has water view: Yes
- Water view: Water,Back of Property,Side(s) of Property
- Waterfront features: Lake Front, Lake Privileges
Lot
- Dimensions: 98x121x19x118x106
- Features: Level, Sloped
Details
- Parcel number: 060610103018
- Special conditions: None
Construction
Type & style
- Home type: SingleFamily
- Architectural style: Ranch
- Property subtype: Single Family Residence
Materials
- Wood Siding
Condition
- New construction: No
- Year built: 1976
Utilities & green energy
- Sewer: Septic Tank
- Water: Well
Community & HOA
HOA
- Has HOA: Yes
- Services included: Lake Rights, Other
- HOA fee: $1,000 annually
Location
- Region: Sherrard
Financial & listing details
- Price per square foot: $236/sqft
- Tax assessed value: $240,825
- Annual tax amount: $5,604
- Date on market: 3/30/2026
- Ownership: Fee Simple
Estimated market value
$304,300
$289,000 - $320,000
$1,213/mo
Price history
| Date | Event | Price |
|---|---|---|
| 6/15/2026 | Pending sale | $315,000$236/sqft |
Source: MRED as distributed by MLS GRID #12605032 Report a problem | ||
| 5/19/2026 | Price change | $315,000-3.1%$236/sqft |
Source:  MRED as distributed by MLS GRID #12605032 Report a problem MRED as distributed by MLS GRID #12605032 Report a problem | ||
| 4/23/2026 | Listed for sale | $325,000$243/sqft |
Source: MRED as distributed by MLS GRID #12605032 Report a problem | ||
| 4/21/2026 | Contingent | $325,000$243/sqft |
Source: MRED as distributed by MLS GRID #12605032 Report a problem | ||
| 3/30/2026 | Listed for sale | $325,000-5.8%$243/sqft |
Source: MRED as distributed by MLS GRID #12605032 Report a problem | ||
| 2/19/2026 | Listing removed | $345,000$258/sqft |
Source: MRED as distributed by MLS GRID #QC4266494 Report a problem | ||
| 11/26/2025 | Price change | $345,000-2.8%$258/sqft |
Source:  RMLS Alliance as distributed by MLS GRID #QC4266494 Report a problem RMLS Alliance as distributed by MLS GRID #QC4266494 Report a problem | ||
| 10/21/2025 | Price change | $355,000-4.1%$266/sqft |
Source: RMLS Alliance as distributed by MLS GRID #QC4266494 Report a problem | ||
| 10/1/2025 | Price change | $370,000-1.3%$277/sqft |
Source: RMLS Alliance as distributed by MLS GRID #QC4266494 Report a problem | ||
| 8/18/2025 | Listed for sale | $375,000$281/sqft |
Source: RMLS Alliance as distributed by MLS GRID #QC4266494 Report a problem | ||
Public tax history
| Year | Property taxes | Tax assessment |
|---|---|---|
| 2024 | $5,604 +9.4% | $80,275 +7.5% |
| 2023 | $5,123 +1.3% | $74,695 +1.3% |
| 2022 | $5,058 +2.9% | $73,750 +9.2% |
| 2021 | $4,914 +1.3% | $67,555 +4.5% |
| 2020 | $4,852 +1.7% | $64,645 +2.5% |
| 2019 | $4,773 +1.4% | $63,070 -3.4% |
| 2018 | $4,706 +0.8% | $65,305 +6.6% |
| 2017 | $4,669 +5.5% | $61,260 +6.2% |
| 2016 | $4,425 +1.5% | $57,685 +0.6% |
| 2015 | $4,358 +2.9% | $57,360 +2.2% |
| 2014 | $4,234 -2.7% | $56,125 -3.1% |
| 2013 | $4,354 -3.4% | $57,940 -4.6% |
| 2010 | $4,509 +0.9% | $60,705 +0.9% |
| 2009 | $4,470 | $60,170 |
Find assessor info on the county website
Monthly payment
Est. payment
Payment breakdown
Explore the cost of this home by adjusting the details. Changes won't be saved.Climate risks
Neighborhood: 61281
Nearby schools
GreatSchools rating
- 4/10Sherrard Elementary SchoolGrades: K-4Distance: 1.4 mi
- 5/10Sherrard Jr High SchoolGrades: 7-8Distance: 3.3 mi
- 7/10Sherrard High SchoolGrades: 9-12Distance: 3.3 mi
Schools provided by the listing agent
- District: 200
Source: MRED as distributed by MLS GRID. This data may not be complete. We recommend contacting the local school district to confirm school assignments for this home.
- $15-- bd-- ba-- sqft515 Fyre Lake Dr, Sherrard, IL 61281Off Market
- $221,800-- bd-- ba-- sqft515 Crestview Dr, Sherrard, IL 61281Off Market
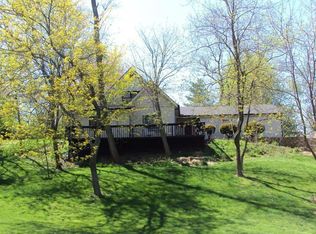
- $9,945-- bd-- ba-- sqft57 Hedge Ct, Sherrard, IL 61281Off Market
- $399,500-- bd-- ba-- sqft507 Hedge Ct, Sherrard, IL 61281Off Market
- $261,900-- bd-- ba-- sqft510 Hedge Ct, Sherrard, IL 61281Off Market
- $242,500-- bd-- ba-- sqft514 Crestview Dr, Sherrard, IL 61281Off Market
- $15-- bd-- ba-- sqft514 Fyre Lake Dr, Sherrard, IL 61281Off Market
- $441,8005 bd4 ba3.3k sqft524 Roberts Ln, Sherrard, IL 61281Off Market
A local agent can set up tours, give advice and negotiate with sellers.
Similar homes
- $369,9003 bd3 ba1.1k sqft1012 Fairway Ln #0, Sherrard, IL 61281Active
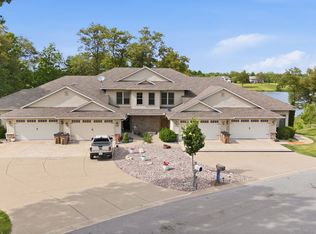 MLS ID #12661714, Sara Harris, Epique Realty. MRED as distributed by MLS GRID
 - $315,0003 bd3 ba1.3k sqft11822 3rd St, Milan, IL 61264Active
 MLS ID #12664242, Christine Taylor, KW 1Advantage. MRED as distributed by MLS GRID
 - $349,9003 bd2 ba1.9k sqft6400 Valley Dr, Bettendorf, IA 52722New
 MLS ID #12709947, Brent Scogland, Ruhl&Ruhl REALTORS Bettendorf. MRED as distributed by MLS GRID
 - $299,0004 bd4 ba1.3k sqft8145 54th Street Ct, Coal Valley, IL 61240Active
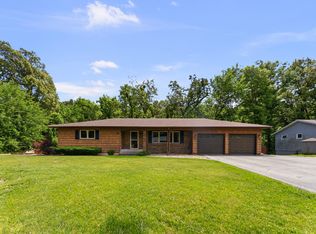 MLS ID #12661802, Julie Gellerstedt, Mel Foster Co. Davenport. MRED as distributed by MLS GRID
 - $325,0003 bd2 ba1.8k sqft607 E 5th St, Coal Valley, IL 61240ActiveMLS ID #12680372, Billie Pence, RE/MAX Concepts Moline. MRED as distributed by MLS GRID
- $274,9003 bd2 ba1.4k sqft8850 Ridgewood Rd, Rock Island, IL 61201ActiveMLS ID #12700831, Richard Bassford, CRS, RE/MAX Concepts Bettendorf. MRED as distributed by MLS GRID
- $309,0003 bd2 ba1.5k sqft11603 1st St E, Milan, IL 61264ActiveMLS ID #12658256, Starr Fell, eXp Realty. MRED as distributed by MLS GRID
- $305,0003 bd3 ba1.6k sqft4713 5th St #A, East Moline, IL 61244ActiveMLS ID #12672787, Ana True, eXp Realty. MRED as distributed by MLS GRID
- $289,0004 bd3 ba1.5k sqft3709 9th Ave, Moline, IL 61265ActiveMLS ID #12566210, Dan DePorter, Ruhl&Ruhl REALTORS Moline. MRED as distributed by MLS GRID
- $227,5003 bd2 ba1.9k sqft524 6th St, Andover, IL 61233NewMLS ID #12711121, Courtnee Tomlinson, Ruhl&Ruhl REALTORS Bettendorf. MRED as distributed by MLS GRID
- $289,9004 bd2 ba1.5k sqft9122 141st St W, Taylor Ridge, IL 61284Price ChangeMLS ID #12669565, Tyler Fuhr, RE/MAX Concepts Moline. MRED as distributed by MLS GRID
- $279,0003 bd2 ba1.1k sqft7016 131st St, Coal Valley, IL 61240ActiveMLS ID #12643193, Stephanie Simmons, KW 1Advantage. MRED as distributed by MLS GRID
- $329,9004 bd2 ba1.2k sqft2327 Salem Ct, Bettendorf, IA 52722ActiveMLS ID #12690755, Sara Smith-DeWulf, Rainmaker Collective - Real Broker, LLC. MRED as distributed by MLS GRID
- $329,9004 bd3 ba1.7k sqft640 18th Ave, East Moline, IL 61244ActiveMLS ID #12694195, Denise Browning, All City Realty. MRED as distributed by MLS GRID
- $325,0003 bd3 ba1.9k sqft2531 New Lexington Dr, Bettendorf, IA 52722ActiveMLS ID #12683108, Austin Woods, eXp Realty. MRED as distributed by MLS GRID
- $245,0003 bd2 ba1k sqft113 31st Ave, Moline, IL 61265ActiveMLS ID #12697876, Caleb Horvath, eXp Realty. MRED as distributed by MLS GRID
- $335,0005 bd4 ba1.8k sqft3300 35th Ave, Moline, IL 61265ActiveMLS ID #12664235, Christine Taylor, KW 1Advantage. MRED as distributed by MLS GRID
- $325,0002 bd2 ba1.4k sqft4629 34th St, Rock Island, IL 61201ActiveMLS ID #12699157, Richard Bassford, CRS, RE/MAX Concepts Bettendorf. MRED as distributed by MLS GRID
- $285,0003 bd3 ba1.7k sqft3503 32nd St, Moline, IL 61265ActiveMLS ID #12627352, Susmita Dahal, RE/MAX Concepts Bettendorf. MRED as distributed by MLS GRID
- $259,9003 bd2 ba1.7k sqft2517 37th Ave, Rock Island, IL 61201ActiveMLS ID #12696781, Sara Smith-DeWulf, Rainmaker Collective - Real Broker, LLC. MRED as distributed by MLS GRID
