Skip main navigation
Active under contract
  • $349,500

    516 Crockett Loop, Georgetown, TX 78633

    3beds
    1,801sqft
    : 
    $2,808/mo
    Get pre-qualified
    Single Family Residence
    Built in 2004
    7,984 Square Feet Lot
    $-- Zestimate®
    $194/sqft
    $308/mo HOA

    What's special

    Ge dishwasherGranite countertopsLg stainless steel appliancesOklahoma stone back patioCeiling-mounted storage racksDual walk-in closetsMatching seat wall
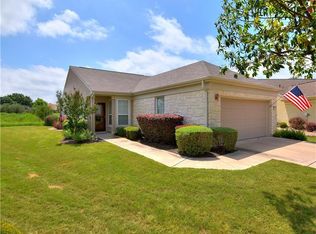
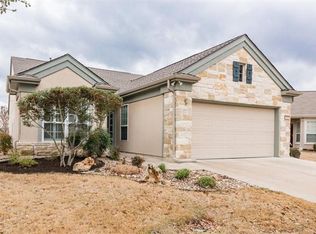
    Located in Sun City's Landscape Maintained Homes neighborhood, where year-round yard care is included, this move-in ready Magnolia Garden Series home sits on a quiet greenbelt lot at the end of a peaceful cul-de-sac! Enjoy added privacy and comfortable space between neighboring homes, along with greenbelt views from the backyard. Inside, you'll find hardwood and tile flooring throughout—no carpet. The well-appointed kitchen features granite countertops, LG stainless steel appliances, an electric range and a GE dishwasher. A spacious owner's suite offers a bay window overlooking the backyard and greenbelt and an ensuite bath with dual vanities AND dual walk-in closets. Outdoor living is just as inviting with an Oklahoma stone back patio, matching seat wall and a front stone patio overlooking a neighborhood pocket park. Crushed granite walking paths wrap around the home, creating attractive, low-maintenance outdoor spaces. Additional features include a no-step garage entry, an extended garage with insulated overhead door panels, ceiling-mounted storage racks and utility sink with granite countertop and side cabinet. A decked attic offers additional storage options. Recent updates include 2026 interior paint, a 2023 Carrier 2-stage HVAC system, 2023 Culligan water softener, 2023 MicroPure whole-house UV light filter, a 2021 water heater and a 2013 Owens Corning TruDefintion Duration Shingles roof!
    9 days
    |
    515
    |
    30
    |

    Likely to sell faster than

    Zillow last checked:

    Listing updated:

    Listed by:

    Cameron Freeman (512) 869-0223,

    The Stacy Group, LLC (512) 869-0223

    Source: Unlock MLS,MLS#: 4530807MLS Logo

      Facts & features

      Interior

      Bedrooms & bathrooms
      • Bedrooms: 3
      • Bathrooms: 2
      • Full bathrooms: 2
      • Main level bedrooms: 3
      Heating
      • Ceiling, Central, Forced Air, Natural Gas
      Cooling
      • Ceiling Fan(s), Central Air, Electric
      Appliances
      • Included: Dishwasher, Disposal, Electric Range, Microwave, Oven, Stainless Steel Appliance(s), Vented Exhaust Fan, Gas Water Heater
      Features
      • Ceiling Fan(s), Granite Counters, Double Vanity, Electric Dryer Hookup, No Interior Steps, Open Floorplan, Pantry, Primary Bedroom on Main, Recessed Lighting, Study/Home Office, Track Lighting, Walk-In Closet(s), Washer Hookup
      • Flooring: No Carpet, Tile, Wood
      • Windows: Double Pane Windows
      Interior area
      • Total interior livable area: 1,801 sqft

      Property

      Parking
      • Total spaces: 2
      • Parking features: Attached, Door-Single, Garage Door Opener, Garage Faces Front, Kitchen Level
      • Attached garage spaces: 2
      Accessibility
      • Accessibility features: None
      Features
      • Levels: One
      • Stories: 1
      • Patio & porch: Patio, Rear Porch
      • Exterior features: Gutters Partial
      • Pool features: None
      • Spa features: None
      • Fencing: None
      • Has view: Yes
      • View description: Park/Greenbelt
      • Waterfront features: None
      Lot
      • Size: 7,984 Square Feet
      • Features: Back to Park/Greenbelt, Close to Clubhouse, Cul-De-Sac, Front Yard, Landscaped, Near Golf Course, Sprinkler - Automatic, Sprinkler - In-ground, Trees-Medium (20 Ft - 40 Ft), Views
      Details
      • Additional structures: None
      • Parcel number: 11993124A10009
      • Special conditions: Standard

      Construction

      Type & style
      • Home type: SingleFamily
      • Property subtype: Single Family Residence
      Materials
      • Foundation: Slab
      • Roof: Composition, Shingle
      Condition
      • Resale
      • New construction: No
      • Year built: 2004
      Details
      • Builder name: Pulte Group

      Utilities & green energy

      • Sewer: Public Sewer
      • Water: Public
      • Utilities for property: Cable Available, Electricity Connected, Natural Gas Connected, Phone Available, Sewer Connected, Underground Utilities, Water Connected

      Community & HOA

      Community
      • Features: Clubhouse, Dog Park, Fishing, Fitness Center, Golf, Lake, Library, Lock and Leave, Mini-Golf, Planned Social Activities, Playground, Pool, Putting Green, Restaurant, Spa/Hot Tub, Sport Court(s)/Facility, Tennis Court(s), Underground Utilities
      • Senior community: Yes
      • Subdivision: Sun City Georgetown Neighborhood 24A Pud
      HOA
      • Has HOA: Yes
      • Services included: Common Area Maintenance, Landscaping
      • HOA fee: $308 monthly
      • HOA name: Sun City Community Assoc.
      Location
      • Region: Georgetown

      Financial & listing details

      • Price per square foot: $194/sqft
      • Tax assessed value: $368,897
      • Annual tax amount: $6,410
      • Date on market: 8/1/2026
      • Listing terms: Cash,Conventional,FHA,VA Loan
      • Electric utility on property: Yes

        Estimated market value

        Not available

        Estimated sales range

        Not available

        Not available

        Price history

        DateEventPrice
        8/3/2026Contingent$349,500$194/sqft
        Source: Unlock MLS #4530807 Report a problem
        8/1/2026Listed for sale$349,500$194/sqft
        Source: Unlock MLS #4530807 Report a problem

        Public tax history

        YearProperty taxesTax assessment
        2025$1,179 $368,897 +8.9%
        2024$1,179 $338,776 +1.3%
        2023$1,179 -56.1%$334,378 +10%
        2022$2,684 -2.8%$303,980 +10%
        2021$2,760 $276,345 +7.4%
        2020$2,760 $257,416 -6.1%
        2019$2,760 $274,172 +4.1%
        2018$2,760 $263,478 -4.6%
        2017$2,760 $276,169 +6.3%
        2016$2,760 -4.7%$259,770 +8.7%
        2015$2,897 $238,882 +10%
        2014$2,897 $217,165 +10%
        2013-- $197,423 +4%
        2012-- $189,916 +6.2%
        2011-- $178,897 -4.8%
        2010-- $187,887 +0.8%
        2009-- $186,355 +6.2%
        2007-- $175,497 +7.7%
        2006-- $162,958 +1.7%
        2005-- $160,258
        Find assessor info on the county website

        Monthly payment

        Est. payment

        Payment breakdown

        Explore the cost of this home by adjusting the details. Changes won't be saved.
        All calculations are estimates and provided by Zillow, Inc. for informational purposes only. Actual amounts may vary.
        HOA fees may include property taxes on listings classified as Co-Ops. Contact the listing agent and/or owner for fee details.
        Mortgage interest rates are dependent on a number of factors, including credit score, down payment, and repayment length. Interest rate data provided by Zillow Group Marketplace, Inc. as of 1/1/1970 from various mortgage lenders with which we have lead or other similar arrangements; the Estimated Payment is an average of those rates.
        See how much you could borrow to make a competitive offer.

        Climate risks

        Neighborhood: Sun City

        Getting around

        5 / 100
        Car-Dependent
        28 / 100
        Somewhat Bikeable

        Nearby schools

        GreatSchools rating
        Schools provided by the listing agent
        • Elementary: NA_Sun_City
        • Middle: NA_Sun_City
        • High: NA_Sun_City
        • District: Jarrell ISD

        Source: Unlock MLS. This data may not be complete. We recommend contacting the local school district to confirm school assignments for this home.

        A local agent can set up tours, give advice and negotiate with sellers.

        Browse local experts

        Similar homes