Skip main navigation
Closed
  • $377,500

    516 Cumberland Ln, Bolingbrook, IL 60440

    5beds
    2,200sqft
    Single Family Residence
    Built in 1970
    8,547 Square Feet Lot
    $426,600 Zestimate®
    $172/sqft
    $3,346 Estimated rent

    Home value

    $426,600

    $405,000 - $448,000

    $3,346/mo

    Zestimate® history
    Loading
    Loading...

    Owner options

    List your home for rent

    $3,346/mo

    Rent Zestimate®

    Find your next renter with Zillow Rental Manager. Plus, with online applications, you can quickly screen prospective tenants – for free.

    Learn more

    $3,346/mo

    Rent Zestimate®

    Refinance and save

    $2,719/mo

    Est. payment

    Refinancing to a lower rate could help reduce your monthly payments and save thousands over the life of the loan.

    See today's rates

    $2,719/mo

    Est. payment

    Explore your selling options

    Work with a Zillow partner agent

    Leverage their expertise and Zillow's premium Showcase listings to get your home seen by more buyers.

    Get started

    List with your own agent

    Get your home in front of millions of buyers by listing it on Zillow.

    Learn how to do it

    Sell it yourself

    Take full control of how buyers see your home on Zillow by listing For Sale by Owner (FSBO).

    List your home

    What's special

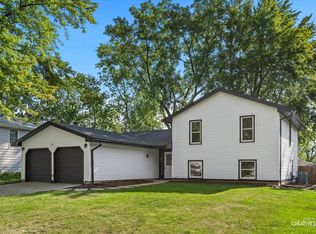
    Fully remodeled bathroomsModern fixturesChic tilesSleek new cabinetsProfessionally landscaped front yardFresh paintOpen floor plan
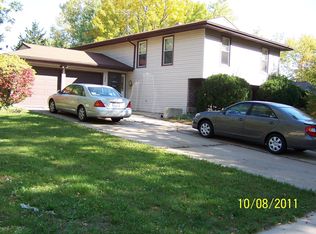
    Welcome to your dream home! This newly rehabbed 5-bedroom gem is a masterpiece of modern living, offering unparalleled comfort and style. Step into luxury as you explore the carefully crafted details that make this house a true standout! With 2 family rooms, there's ample space for entertaining guests or creating cozy family moments. The open floor plan seamlessly connects the living spaces, allowing for versatile use and an abundance of natural light. The heart of this home is undoubtedly the brand-new kitchen. Adorned with sleek new cabinets, granite countertops, and top-of-the-line stainless steel appliances, it's a culinary haven for both aspiring chefs and seasoned gourmets. Experience the warmth and elegance of new luxury wood laminate flooring throughout the main floor living areas. Plush carpeting in the bedrooms adds a touch of comfort, creating a harmonious blend of style and functionality. 2.5 fully remodeled bathrooms with modern fixtures, chic tiles, and thoughtful design choices create an oasis for relaxation and rejuvenation. The professionally landscaped front yard provides a welcoming curb appeal that sets the tone for the entire property. Whether you're enjoying a morning coffee or hosting a barbecue in the backyard, this home effortlessly combines indoor and outdoor living. The thoughtful upgrades extend beyond the visible, with attention to detail evident in every corner. From new cabinetry and appliances to new lighting fixtures and fresh paint, this home has been meticulously transformed for a turnkey experience. Conveniently located in the heart of Bolingbrook, you'll enjoy easy access to The Promenade shopping center, award winning parks, schools and more. This is not just a home; it's a lifestyle upgrade! Don't miss the opportunity to make this exquisite residence yours. Schedule a showing today and step into a world of luxury, comfort, and modern elegance. Your dream home awaits!

    Zillow last checked:

    Listing updated:

    Listed by:

    Garrett Horkan 630-384-9658,

    City Gate Real Estate Inc.

    Bought with:

    Adel Fadel

    Ever Max, Inc

    Source: MRED as distributed by MLS GRID,MLS#: 11937118MLS Logo

    Facts & features

    Interior

    Bedrooms & bathrooms
    • Bedrooms: 5
    • Bathrooms: 3
    • Full bathrooms: 2
    • 1/2 bathrooms: 1
    Rooms
    • Room types: Family Room, Bedroom 5
    Primary bedroom
    • Features: Flooring (Carpet), Bathroom (Double Sink)
    • Level: Second
    • Area: 176 Square Feet
    • Dimensions: 11X16
    Bedroom 2
    • Features: Flooring (Carpet)
    • Level: Second
    • Area: 160 Square Feet
    • Dimensions: 10X16
    Bedroom 3
    • Features: Flooring (Carpet)
    • Level: Second
    • Area: 120 Square Feet
    • Dimensions: 10X12
    Bedroom 4
    • Features: Flooring (Carpet)
    • Level: Lower
    • Area: 110 Square Feet
    • Dimensions: 10X11
    Bedroom 5
    • Features: Flooring (Carpet)
    • Level: Lower
    • Area: 99 Square Feet
    • Dimensions: 11X9
    Dining room
    • Features: Flooring (Wood Laminate)
    • Level: Main
    • Area: 100 Square Feet
    • Dimensions: 10X10
    Family room
    • Features: Flooring (Wood Laminate)
    • Level: Main
    • Area: 140 Square Feet
    • Dimensions: 10X14
    Other
    • Features: Flooring (Carpet)
    • Level: Lower
    • Area: 252 Square Feet
    • Dimensions: 14X18
    Kitchen
    • Features: Kitchen (Eating Area-Table Space, Galley), Flooring (Wood Laminate)
    • Level: Main
    • Area: 216 Square Feet
    • Dimensions: 24X9
    Laundry
    • Features: Flooring (Ceramic Tile)
    • Level: Lower
    • Area: 15 Square Feet
    • Dimensions: 5X3
    Living room
    • Features: Flooring (Wood Laminate)
    • Level: Main
    • Area: 225 Square Feet
    • Dimensions: 15X15
    Heating
    • Natural Gas
    Cooling
    • Central Air
    Appliances
    • Included: Range, Microwave, Dishwasher, Refrigerator
    Features
    • 1st Floor Full Bath
    • Flooring: Laminate
    • Basement: Partially Finished,Partial
    Interior area
    • Total structure area: 0
    • Total interior livable area: 2,200 sqft

    Property

    Parking
    • Total spaces: 4
    • Parking features: Concrete, Garage Door Opener, Garage, On Site, Garage Owned, Attached, Driveway, Owned
    • Attached garage spaces: 2
    • Has uncovered spaces: Yes
    Accessibility
    • Accessibility features: No Disability Access
    Features
    • Levels: Tri-Level
    Lot
    • Size: 8,547 Square Feet
    • Dimensions: 77X111
    • Features: Corner Lot, Landscaped
    Details
    • Parcel number: 1202162040230000
    • Special conditions: None
    • Other equipment: Ceiling Fan(s)

    Construction

    Type & style
    • Home type: SingleFamily
    • Property subtype: Single Family Residence
    Materials
    • Aluminum Siding, Brick
    • Foundation: Concrete Perimeter
    • Roof: Asphalt
    Condition
    • New construction: No
    • Year built: 1970
    • Major remodel year: 2023

    Utilities & green energy

    • Electric: Circuit Breakers
    • Sewer: Public Sewer
    • Water: Public

    Community & HOA

    HOA
    • Services included: None
    Location
    • Region: Bolingbrook

    Financial & listing details

    • Price per square foot: $172/sqft
    • Tax assessed value: $308,226
    • Annual tax amount: $7,405
    • Date on market: 11/28/2023
    • Listing terms: Conventional
    • Ownership: Fee Simple

    Price history

    DateEventPrice
    2/22/2024Sold$377,500-1.9%$172/sqft
    Source: MRED as distributed by MLS GRID #11937118 Report a problem
    1/10/2024Contingent$384,900$175/sqft
    Source: MRED as distributed by MLS GRID #11937118 Report a problem
    1/2/2024Price change$384,900-3.8%$175/sqft
    Source: MRED as distributed by MLS GRID #11937118 Report a problem
    12/4/2023Price change$399,900-6.8%$182/sqft
    Source: MRED as distributed by MLS GRID #11937118 Report a problem
    11/28/2023Listed for sale$429,000+80.9%$195/sqft
    Source: MRED as distributed by MLS GRID #11937118 Report a problem
    8/14/2023Sold$237,100+18.6%$108/sqft
    Source: MRED as distributed by MLS GRID #11827336 Report a problem
    7/14/2023Contingent$200,000$91/sqft
    Source: MRED as distributed by MLS GRID #11827336 Report a problem
    7/10/2023Listed for sale$200,000$91/sqft
    Source: MRED as distributed by MLS GRID #11827336 Report a problem

    Public tax history

    YearProperty taxesTax assessment
    2024$9,489 +15.8%$102,742 +11.1%
    2023$8,191 +10.6%$92,443 +14.2%
    2022$7,405 +5.6%$80,915 +6.9%
    2021$7,013 +3.2%$75,657 +3.4%
    2020$6,794 +12.2%$73,169 +5%
    2019$6,055 +7.2%$69,685 +6.6%
    2018$5,649 +5.7%$65,389 +5.5%
    2017$5,343 +3.7%$61,980 +5.1%
    2016$5,155 +1.9%$59,000 +4.2%
    2015$5,061 $56,600
    2014$5,061 +3%$56,600
    2013$4,911 +2.3%$56,600 -3.2%
    2012$4,798 +8%$58,500 -4.9%
    2011$4,441 -8.2%$61,500 -14.9%
    2010$4,836 -6.6%$72,300 -10.1%
    2009$5,181 +6.2%$80,400
    2008$4,880 $80,400 +4.1%
    2007-- $77,200
    2006$4,838 +15.8%$77,200 +19.9%
    2005$4,176 +11%$64,400 +10.1%
    2004$3,762 +0.7%$58,500 +4.7%
    2003$3,736 +4.7%$55,900 +10%
    2002$3,567 -4.7%$50,800
    2001$3,742 +24%$50,800 +15.7%
    2000$3,018 $43,900
    Find assessor info on the county website

    Neighborhood: 60440

    Nearby schools

    GreatSchools rating
    Schools provided by the listing agent
    • Elementary: Oak View Elementary School
    • Middle: Brooks Middle School
    • High: Bolingbrook High School
    • District: 365U

    Source: MRED as distributed by MLS GRID. This data may not be complete. We recommend contacting the local school district to confirm school assignments for this home.

    Get a cash offer in 3 minutes
    Find out how much your home could sell for in as little as 3 minutes with a no-obligation cash offer.
    Estimated market value
    $426,600
    Get a cash offer in 3 minutes
    Find out how much your home could sell for in as little as 3 minutes with a no-obligation cash offer.
    Estimated market value
    $426,600