This home is now ''verbally'' under contract; awaiting relocation company's signatures on offer paperwork. STUNNING CRAFTSMAN - THE PIONEER FLOOR PLAN!!!! Prime Location in Desirable Honeycutt Farm Subdivision Between Holly Springs & Fuquay-Varina! This isn't just another new build - it's a masterpiece of thoughtful design. Start with the flex room at the front of the home that works as an office, gym, or guest space. Next, picture yourself in the gourmet kitchen with stainless steel appliances, gas cooktop, wall ovens with microwave combo, stunning quartz countertops, and a massive center island perfect for morning coffee or hosting friends. The walk-in pantry means you'll never run out of storage. Flow seamlessly into the spacious family room with cozy gas log fireplace, then step into the bright sunroom - your personal oasis with abundant natural light and access to your private patio. Your owner's retreat awaits in the back - complete privacy with a spa-like bathroom featuring an oversized shower, dual sinks, and a walk-in closet. Tray ceilings add that luxury touch. Upstairs? A bonus room/loft area that's perfect for games, fun, media, you make the call. Plus another bedroom and bath. The extras that matter: Crown molding, wainscoting, luxury vinyl plank flooring, neutral palette, level lot backing to private wooded buffer. HOA mows your yard - yes, really! Resort-style amenities: Pool, fitness center, clubhouse, trails, pond. Awesome location - minutes from Route 55, downtown Holly Springs, and Ting Park offering close proximity and convenience.
Sold for $620,000
$620,000
516 Darter St, Holly Springs, NC 27540
4beds
2,562sqft
Single Family Residence, Residential
Built in 2023
7,405 Square Feet Lot
$619,200 Zestimate®
$242/sqft
$2,763 Estimated rent
Home value
$619,200
$588,000 - $650,000
$2,763/mo
Zestimate® history
Owner options
List your home for rent
$2,763/mo
Rent Zestimate®
Find your next renter with Zillow Rental Manager. Plus, with online applications, you can quickly screen prospective tenants – for free.
$2,763/mo
Rent Zestimate®
Refinance and save
$3,804/mo
Est. payment
Refinancing to a lower rate could help reduce your monthly payments and save thousands over the life of the loan.
$3,804/mo
Est. payment
Explore your selling options
Work with a Zillow partner agent
Leverage their expertise and Zillow's premium Showcase listings to get your home seen by more buyers.
Get startedList with your own agent
Get your home in front of millions of buyers by listing it on Zillow.
Learn how to do itSell it yourself
Take full control of how buyers see your home on Zillow by listing For Sale by Owner (FSBO).
List your homeWhat's special
Stunning quartz countertopsCrown moldingNeutral paletteGas cooktopWalk-in pantry
Zillow last checked:
Listing updated:
Listed by:
Keith Gunter 919-810-8009,
Berkshire Hathaway HomeService,
Nancy Briggs 919-815-8339,
Berkshire Hathaway HomeService
Bought with:
Renata Blanck, 300734
Coldwell Banker Advantage
Source: Doorify MLS,MLS#: 10127991
Facts & features
Interior
Bedrooms & bathrooms
- Bedrooms: 4
- Bathrooms: 3
- Full bathrooms: 3
Heating
- Forced Air
Cooling
- Ceiling Fan(s), Central Air
Appliances
- Included: Cooktop, Dishwasher, Disposal, Electric Oven, Gas Cooktop, Microwave, Stainless Steel Appliance(s), Oven
- Laundry: Electric Dryer Hookup, Main Level
Features
- Bathtub/Shower Combination, Ceiling Fan(s), Crown Molding, Double Vanity, Entrance Foyer, Kitchen Island, Open Floorplan, Pantry, Master Downstairs, Quartz Counters, Shower Only, Smooth Ceilings, Tray Ceiling(s), Walk-In Closet(s)
- Flooring: Carpet, Vinyl, Tile
- Basement: Other
- Number of fireplaces: 1
- Fireplace features: Family Room, Gas Log
Interior area
- Total structure area: 2,562
- Total interior livable area: 2,562 sqft
- Finished area above ground: 2,562
- Finished area below ground: 0
Property
Parking
- Total spaces: 2
- Parking features: Attached, Garage, Garage Faces Front
- Attached garage spaces: 2
Features
- Levels: Two
- Stories: 2
- Patio & porch: Front Porch, Patio, Porch
- Exterior features: Rain Gutters
- Pool features: Community
- Has view: Yes
Lot
- Size: 7,405 Square Feet
- Features: Back Yard, Landscaped, Private
Details
- Parcel number: 0648523445
- Special conditions: Third Party Approval
Construction
Type & style
- Home type: SingleFamily
- Architectural style: Craftsman, Traditional, Transitional
- Property subtype: Single Family Residence, Residential
Materials
- Brick, Fiber Cement
- Foundation: Slab
- Roof: Shingle
Condition
- New construction: No
- Year built: 2023
Details
- Builder name: Taylor Morrison
Utilities & green energy
- Sewer: Public Sewer
- Water: Public
Community & HOA
Community
- Features: Clubhouse, Pool, Sidewalks
- Subdivision: Honeycutt Farm
HOA
- Has HOA: Yes
- Amenities included: Clubhouse, Pool, Trail(s)
- Services included: Maintenance Grounds
- HOA fee: $90 monthly
- Additional fee info: Second HOA Fee $75 Monthly
Location
- Region: Holly Springs
Financial & listing details
- Price per square foot: $242/sqft
- Tax assessed value: $579,693
- Annual tax amount: $5,009
- Date on market: 10/16/2025
Price history
| Date | Event | Price |
|---|---|---|
| 1/9/2026 | Sold | $620,000-3.1%$242/sqft |
Source:  Doorify MLS #10127991 Report a problem Doorify MLS #10127991 Report a problem | ||
| 12/12/2025 | Pending sale | $640,000$250/sqft |
Source: Doorify MLS #10127991 Report a problem | ||
| 11/28/2025 | Price change | $640,000-1.5%$250/sqft |
Source: Doorify MLS #10127991 Report a problem | ||
| 10/30/2025 | Price change | $650,000-1.5%$254/sqft |
Source: Doorify MLS #10127991 Report a problem | ||
| 10/16/2025 | Listed for sale | $659,900+11%$258/sqft |
Source: Doorify MLS #10127991 Report a problem | ||
| 5/22/2023 | Sold | $594,244-1.7%$232/sqft |
Source: Doorify MLS #2501146 Report a problem | ||
| 3/28/2023 | Pending sale | $604,244$236/sqft |
Source: Doorify MLS #2501146 Report a problem | ||
| 3/23/2023 | Listed for sale | $604,244$236/sqft |
Source: Doorify MLS #2501146 Report a problem | ||
Public tax history
| Year | Property taxes | Tax assessment |
|---|---|---|
| 2025 | $5,009 +0.4% | $579,693 |
| 2024 | $4,988 +142.1% | $579,693 +203.5% |
| 2023 | $2,060 +576.5% | $191,000 +193.8% |
| 2022 | $305 | $65,000 |
Find assessor info on the county website
Neighborhood: 27540
Nearby homes
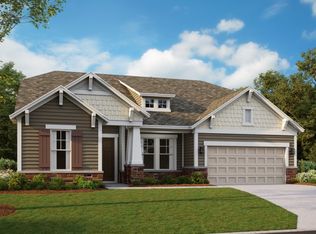
- $627,8003 bd2 ba2.5k sqft520 Darter St, Holly Springs, NC 27540Off Market
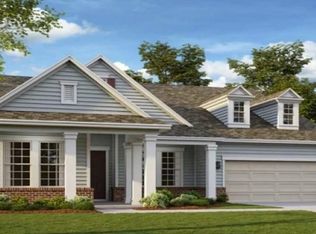
- $773,300-- bd3 ba3.5k sqft512 Darter St, Holly Springs, NC 27540Off Market
- $620,0003 bd3 ba2.2k sqft524 Darter St, Holly Springs, NC 27540Sold
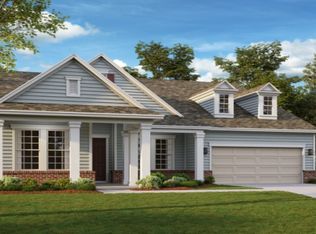
- $628,4003 bd3 ba2.5k sqft508 Darter St, Holly Springs, NC 27540Off Market
- $735,0004 bd4 ba3.4k sqft528 Darter St, Holly Springs, NC 27540Sold
- $590,0003 bd3 ba1.9k sqft504 Darter St, Holly Springs, NC 27540Sold
- $607,800-- bd2 ba2.7k sqft500 Darter St, Holly Springs, NC 27540Off Market
- $615,300-- bd3 ba2.7k sqft100 Clapper Ln, Holly Springs, NC 27540Off Market
Nearby schools
GreatSchools rating
- 9/10Buckhorn Creek ElementaryGrades: PK-5Distance: 0.5 mi
- 10/10Holly Grove Middle SchoolGrades: 6-8Distance: 0.4 mi
- 9/10Holly Springs HighGrades: 9-12Distance: 0.3 mi
Schools provided by the listing agent
- Elementary: Wake - Buckhorn Creek
- Middle: Wake - Holly Grove
- High: Wake - Holly Springs
Source: Doorify MLS. This data may not be complete. We recommend contacting the local school district to confirm school assignments for this home.
Get a cash offer in 3 minutes
Find out how much your home could sell for in as little as 3 minutes with a no-obligation cash offer.
Estimated market value
$619,200
Get a cash offer in 3 minutes
Find out how much your home could sell for in as little as 3 minutes with a no-obligation cash offer.
Estimated market value
$619,200
- North Carolina
- Wake County
- Holly Springs
- 27540
- 516 Darter St
Nearby cities
Nearby neighborhoods
Nearby zip codes
Other Holly Springs Topics
