Welcome to 516 Dartmouth, a beautifully updated home in one of Tyler’s most desirable neighborhoods. This property offers comfort, character, and extensive upgrades throughout, all in a prime location near Pollard Park, featuring their new pickleball courts and new dog park, and zoned to Andy Woods Elementary School. The kitchen has been completely remodeled and features custom cabinetry with plenty of storage, granite countertops, a custom vent hood, double ovens, a 5 burner gas cooktop, and brand new appliances. Additional kitchen highlights include a farmhouse sink, upgraded garbage disposal, subway tile backsplash, custom molding, and new windows in the kitchen. Major system upgrades include a new HVAC system, new roof, updated electrical with a new panel, and new insulation in the attic. The entire home has been repainted and features refinished hardwood floors, along with new LVP flooring in the kitchen. Exterior and additional improvements include new siding on the west side of the home, new exterior light fixtures, French doors, a brand new garage and garage door, and a doggie door for added convenience. A new front load washer and dryer are also included, adding even more value and convenience for the next owner. This home offers a rare opportunity to own a truly updated property in an established neighborhood close to shopping, dining, and everyday conveniences. Schedule your showing today.
Sold
Price Unknown
516 Dartmouth Dr, Tyler, TX 75701
3beds
1,834sqft
Single Family Residence
Built in 1955
-- sqft lot
$334,400 Zestimate®
$--/sqft
$1,954 Estimated rent
Home value
$334,400
$311,000 - $358,000
$1,954/mo
Zestimate® history
Owner options
List your home for rent
$1,954/mo
Rent Zestimate®
Find your next renter with Zillow Rental Manager. Plus, with online applications, you can quickly screen prospective tenants – for free.
$1,954/mo
Rent Zestimate®
Refinance and save
Refinancing to a lower rate could help reduce your monthly payments and save thousands over the life of the loan.
Explore your selling options
Work with a Zillow partner agent
Leverage their expertise and Zillow's premium Showcase listings to get your home seen by more buyers.
Get startedList with your own agent
Get your home in front of millions of buyers by listing it on Zillow.
Learn how to do itSell it yourself
Take full control of how buyers see your home on Zillow by listing For Sale by Owner (FSBO).
List your homeWhat's special
Refinished hardwood floorsUpgraded garbage disposalBrand new appliancesGranite countertopsFarmhouse sinkSubway tile backsplashCustom vent hood
Zillow last checked:
Listing updated:
Listed by:
Brittney Ceasar,
NextHome Neighbors
Bought with:
Jim McCain, TREC# 0217593
Source: GTARMLS,MLS#: 26004903
Facts & features
Interior
Bedrooms & bathrooms
- Bedrooms: 3
- Bathrooms: 2
- Full bathrooms: 2
Rooms
- Room types: 1 Living Area, Utility Closet
Bedroom
- Level: Main
Bathroom
- Features: Shower/Tub
Kitchen
- Features: Kitchen/Eating Combo
Heating
- Central/Gas
Cooling
- Central Electric
Appliances
- Included: Range/Oven-Gas, Dishwasher, Disposal, Microwave, Refrigerator, Double Oven
Features
- Ceiling Fan(s)
- Windows: Blinds
- Has fireplace: Yes
- Fireplace features: Electric
Interior area
- Total structure area: 1,834
- Total interior livable area: 1,834 sqft
Property
Parking
- Total spaces: 2
- Parking features: Garage
- Garage spaces: 2
Features
- Levels: One
- Stories: 1
- Patio & porch: Patio Covered, Porch
- Exterior features: Gutter(s)
- Pool features: None
- Fencing: Wood
Details
- Additional structures: None
- Parcel number: 150000082305005000
- Special conditions: None
Construction
Type & style
- Home type: SingleFamily
- Architectural style: Traditional
- Property subtype: Single Family Residence
Materials
- Brick Veneer
- Foundation: Pillar/Post/Pier
- Roof: Composition
Condition
- Year built: 1955
Utilities & green energy
- Water: Company: City Of Tyler
- Utilities for property: Cable Available
Community & HOA
Community
- Security: Security Lights, Smoke Detector(s)
- Subdivision: Monclair
HOA
- Has HOA: No
Location
- Region: Tyler
Financial & listing details
- Tax assessed value: $271,192
- Annual tax amount: $2,423
- Date on market: 4/8/2026
Price history
| Date | Event | Price |
|---|---|---|
| 5/18/2026 | Sold | -- |
Source:  GTARMLS #26004903 Report a problem GTARMLS #26004903 Report a problem | ||
| 4/23/2026 | Pending sale | $349,000$190/sqft |
Source: GTARMLS #26004903 Report a problem | ||
| 4/8/2026 | Listed for sale | $349,000+30.2%$190/sqft |
Source: GTARMLS #26004903 Report a problem | ||
| 5/19/2023 | Sold | -- |
Source: GTARMLS #23004136 Report a problem | ||
| 4/5/2023 | Pending sale | $268,000$146/sqft |
Source: GTARMLS #23004136 Report a problem | ||
| 4/3/2023 | Listed for sale | $268,000+45.9%$146/sqft |
Source: GTARMLS #23004136 Report a problem | ||
| 3/14/2019 | Listing removed | $183,750$100/sqft |
Source: Coldwell Banker Apex Realtors #10104297 Report a problem | ||
| 2/7/2019 | Pending sale | $183,750$100/sqft |
Source: Coldwell Banker Apex Realtors #10104297 Report a problem | ||
| 2/3/2019 | Listed for sale | $183,750+47%$100/sqft |
Source: Coldwell Banker Apex, REALTORS� #10104297 Report a problem | ||
| 5/15/2014 | Sold | -- |
Source: Agent Provided Report a problem | ||
| 5/2/2014 | Pending sale | $125,000$68/sqft |
Source: Keller Williams - Tyler #10043315 Report a problem | ||
| 4/17/2014 | Listed for sale | $125,000$68/sqft |
Source: Keller Williams - Tyler #10043315 Report a problem | ||
Public tax history
| Year | Property taxes | Tax assessment |
|---|---|---|
| 2024 | $3,639 +32.8% | $271,192 -0.2% |
| 2023 | $2,739 -17.6% | $271,611 +38.3% |
| 2022 | $3,325 -3.4% | $196,426 +7.8% |
| 2021 | $3,444 -0.2% | $182,197 |
| 2020 | $3,449 +27.2% | $182,197 +26.5% |
| 2019 | $2,711 -1.7% | $144,046 +0.2% |
| 2018 | $2,757 +5.1% | $143,752 +3.9% |
| 2017 | $2,624 +10.3% | $138,344 +7.3% |
| 2016 | $2,379 +9.1% | $128,931 +4.1% |
| 2015 | $2,180 | $123,909 |
| 2014 | $2,180 +1.9% | -- |
| 2013 | $2,139 -3% | -- |
| 2012 | $2,205 +0.4% | -- |
| 2011 | $2,195 | -- |
| 2010 | -- | $106,824 |
| 2009 | -- | $106,824 -1.5% |
| 2008 | -- | $108,500 +8.4% |
| 2007 | -- | $100,100 |
| 2006 | -- | $100,100 +15.2% |
| 2005 | -- | $86,900 |
| 2004 | -- | $86,900 +3.2% |
| 2003 | -- | $84,200 +8.2% |
| 2002 | -- | $77,800 |
| 2001 | -- | $77,800 +7.9% |
| 2000 | -- | $72,100 |
Find assessor info on the county website
Neighborhood: 75701
Nearby homes
- $214,000-- bd2 ba1.4k sqft510 Dartmouth Dr, Tyler, TX 75701Off Market
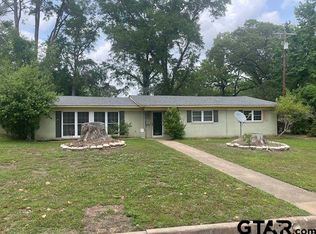
- $--3 bd2 ba1.7k sqft522 Dartmouth Dr, Tyler, TX 75701Sold
- $194,0004 bd2 ba1.3k sqft515 Lehigh Pl, Tyler, TX 75701Off Market
- $192,100-- bd1 ba1.5k sqft509 Lehigh Pl, Tyler, TX 75701Off Market
- $237,3003 bd2 ba1.6k sqft515 Dartmouth Dr, Tyler, TX 75701Off Market
- $204,0003 bd2 ba1.2k sqft519 Lehigh Pl, Tyler, TX 75701Off Market
- $208,9004 bd3 ba2.1k sqft523 Dartmouth Dr, Tyler, TX 75701Off Market
- $227,800-- bd2 ba1.7k sqft507 Dartmouth Dr, Tyler, TX 75701Off Market
Nearby schools
GreatSchools rating
- 9/10Woods Elementary SchoolGrades: PK-5Distance: 0.4 mi
- 6/10Hubbard Middle SchoolGrades: 6-8Distance: 0.9 mi
- 6/10Tyler Legacy High SchoolGrades: 9-12Distance: 0.7 mi
Schools provided by the listing agent
- Elementary: Woods
- Middle: Hubbard
- High: Tyler Legacy
Source: GTARMLS. This data may not be complete. We recommend contacting the local school district to confirm school assignments for this home.
Sell for more on Zillow
Get a Zillow Showcase℠ listing at no additional cost and you could sell for .
$334,400
2% more
+$6,688
With Zillow Showcase(estimated)
$341,088
- Texas
- Smith County
- Tyler
- 75701
- 516 Dartmouth Dr
Nearby cities
Nearby neighborhoods
Nearby zip codes
Other Tyler Topics
