Skip main navigation
Closed
  • $124,950

    516 Davis St, Park Forest, IL 60466

    4beds
    2,175sqft
    Single Family Residence
    Built in 1964
    8,800 Square Feet Lot
    $242,600 Zestimate®
    $57/sqft
    $2,890 Estimated rent

    Home value

    $242,600

    $201,000 - $279,000

    $2,890/mo

    Zestimate® history
    Loading
    Loading...

    Owner options

    List your home for rent

    $2,890/mo

    Rent Zestimate®

    Find your next renter with Zillow Rental Manager. Plus, with online applications, you can quickly screen prospective tenants – for free.

    Learn more

    $2,890/mo

    Rent Zestimate®

    Refinance and save

    $735/mo

    Est. payment

    Refinancing to a lower rate could help reduce your monthly payments and save thousands over the life of the loan.

    See today's rates

    $735/mo

    Est. payment

    Explore your selling options

    Work with a Zillow partner agent

    Leverage their expertise and Zillow's premium Showcase listings to get your home seen by more buyers.

    Get started

    List with your own agent

    Get your home in front of millions of buyers by listing it on Zillow.

    Learn how to do it

    Sell it yourself

    Take full control of how buyers see your home on Zillow by listing For Sale by Owner (FSBO).

    List your home

    What's special

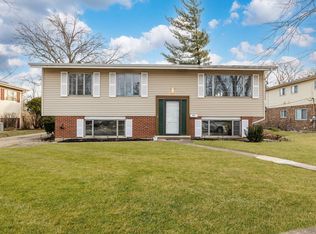
    Spacious 4 bedroom house in the desirable West Lincolnwood! Updated eat-in kitchen with refrigerator, built in oven , electric stovetop, dishwasher, kitchen pantry, and ceramic tile floor! Homes fts a combined living room & dining room on main level that flows throughout . 2nd floor Master bedroom includes a full walk-in closet & full master bath. 3 Additional bedrooms w/ double closets with ample storage on 2nd floor w/ roomy, shared full bathroom. Family room w/ built-ins cabinets! Full basement w/ rec room & laundry room w/ newer washer/dryer (2006). New tear-off house & garage roof (2006.) All electric w/ new bathroom heaters (2006), & a tall ceilings in the attached 2 1/2 car garage. Property will be included the next Auction this upcoming weekend. Buyers must sign up and place bids though xome auction website. All auction properties are subject to a 5% buyer s premium pursuant to the Event Agreement and Auction Terms & Conditions minimums will apply . Buyers and buyers' agent to verify any and all info.

    Zillow last checked:

    Listing updated:

    Listing courtesy of:

    Arthur Tomczak, ABR,SFR 708-250-9308,

    Vylla Home

    Bought with:

    Non Member

    NON MEMBER

    Source: MRED as distributed by MLS GRID,MLS#: 11894744MLS Logo

    Facts & features

    Interior

    Bedrooms & bathrooms
    • Bedrooms: 4
    • Bathrooms: 3
    • Full bathrooms: 2
    • 1/2 bathrooms: 1
    Primary bedroom
    • Features: Flooring (Hardwood), Bathroom (Full)
    • Level: Second
    • Area: 204 Square Feet
    • Dimensions: 17X12
    Bedroom 2
    • Features: Flooring (Hardwood)
    • Level: Second
    • Area: 176 Square Feet
    • Dimensions: 16X11
    Bedroom 3
    • Features: Flooring (Hardwood)
    • Level: Second
    • Area: 168 Square Feet
    • Dimensions: 14X12
    Bedroom 4
    • Features: Flooring (Hardwood)
    • Level: Second
    • Area: 121 Square Feet
    • Dimensions: 11X11
    Dining room
    • Level: Main
    • Dimensions: COMBO
    Family room
    • Level: Main
    • Area: 180 Square Feet
    • Dimensions: 15X12
    Kitchen
    • Features: Flooring (Ceramic Tile)
    • Level: Main
    • Area: 165 Square Feet
    • Dimensions: 15X11
    Living room
    • Level: Main
    • Area: 260 Square Feet
    • Dimensions: 20X13
    Recreation room
    • Features: Flooring (Hardwood)
    • Level: Main
    • Area: 240 Square Feet
    • Dimensions: 20X12
    Heating
    • Natural Gas
    Appliances
    • Included: Double Oven, Dishwasher, Refrigerator, Washer, Dryer, Electric Cooktop
    Features
    • Basement: Unfinished,Full
    Interior area
    • Total structure area: 2,175
    • Total interior livable area: 2,175 sqft

    Property

    Parking
    • Total spaces: 2
    • Parking features: Concrete, Garage Door Opener, Heated Garage, Garage, On Site, Garage Owned, Attached
    • Attached garage spaces: 2
    • Has uncovered spaces: Yes
    Accessibility
    • Accessibility features: No Disability Access
    Features
    • Stories: 2
    Lot
    • Size: 8,800 sqft
    • Dimensions: 80X110
    Details
    • Parcel number: 31234310120000
    • Special conditions: Real Estate Owned

    Construction

    Type & style
    • Home type: SingleFamily
    • Property subtype: Single Family Residence
    Materials
    • Vinyl Siding, Brick
    Condition
    • New construction: No
    • Year built: 1964

    Utilities & green energy

    • Sewer: Public Sewer
    • Water: Public

    Community & neighborhood

    Location
    • Region: Park Forest

    HOA & financial

    HOA
    • Services included: None

    Other

    Other facts
    • Listing terms: Cash
    • Ownership: Fee Simple

    Price history

    DateEventPrice
    12/22/2023Sold$124,950-21.9%$57/sqft
    Source: MRED as distributed by MLS GRID #11894744 Report a problem
    11/15/2022Listing removed--
    Source: MRED as distributed by MLS GRID #11656023 Report a problem
    10/19/2022Price change$159,900-5.9%$74/sqft
    Source: MRED as distributed by MLS GRID #11656023 Report a problem
    9/22/2022Listed for sale$169,900-5.6%$78/sqft
    Source: MRED as distributed by MLS GRID #11636197 Report a problem
    8/3/2022Listing removed--
    Source: MRED as distributed by MLS GRID #11462091 Report a problem
    7/12/2022Listed for sale$179,900-0.1%$83/sqft
    Source: MRED as distributed by MLS GRID #11462091 Report a problem
    2/28/2007Sold$180,000$83/sqft
    Source: MRED as distributed by MLS GRID #06349640 Report a problem

    Public tax history

    YearProperty taxesTax assessment
    2024-- $18,000
    2023$9,543 -35.1%$18,000 +3.3%
    2022$14,702 -0.5%$17,421
    2021$14,778 +8.3%$17,421
    2020$13,650 +38.3%$17,421 +20.8%
    2019$9,867 +2.7%$14,418
    2018$9,610 +2.4%$14,418
    2017$9,389 +2.6%$14,418 +6.2%
    2016$9,152 +3.5%$13,570
    2015$8,840 +2.9%$13,570
    2014$8,590 +4.4%$13,570 -5.9%
    2013$8,227 +5.5%$14,419
    2012$7,801 +4.4%$14,419
    2011$7,469 -6.5%$14,419 -20.1%
    2010$7,991 -7.4%$18,047
    2009$8,629 +10.4%$18,047 -5%
    2008$7,815 +10.1%$18,997 +7.2%
    2007$7,100 +4.3%$17,722
    2006$6,808 +40.3%$17,722
    2005$4,854 -1.7%$17,722 +13.6%
    2004$4,939 +10.3%$15,595
    2003$4,479 +5%$15,595
    2002$4,267 +19.9%$15,595 +10.5%
    2001$3,557 -6.3%$14,107
    2000$3,795 +5.6%$14,107
    1999$3,594 $14,107

    Find assessor info on the county website

    Neighborhood: 60466

    Nearby schools

    GreatSchools rating
    Schools provided by the listing agent
    • High: Fine Arts And Communications Cam
    • District: 162

    Source: MRED as distributed by MLS GRID. This data may not be complete. We recommend contacting the local school district to confirm school assignments for this home.

    Get pre-qualified for a loan
    At Zillow Home Loans, we can pre-qualify you in as little as 5 minutes with no impact to your credit score.

    An equal housing lender. NMLS #10287.