Skip main navigation
Closed
Street View
  • $515,000

    516 Deauville Rd, Statesville, NC 28625

    3beds
    2,945sqft
    Single Family Residence
    Built in 1984
    0.52 Acres Lot
    $595,400 Zestimate®
    $175/sqft
    $2,512 Estimated rent

    Home value

    $595,400

    $560,000 - $637,000

    $2,512/mo

    Zestimate® history
    Loading
    Loading...

    Owner options

    List your home for rent

    $2,512/mo

    Rent Zestimate®

    Find your next renter with Zillow Rental Manager. Plus, with online applications, you can quickly screen prospective tenants – for free.

    Learn more

    $2,512/mo

    Rent Zestimate®

    Refinance and save

    $3,253/mo

    Est. payment

    Refinancing to a lower rate could help reduce your monthly payments and save thousands over the life of the loan.

    See today's rates

    $3,253/mo

    Est. payment

    Explore your selling options

    Work with a Zillow partner agent

    Leverage their expertise and Zillow's premium Showcase listings to get your home seen by more buyers.

    Get started

    List with your own agent

    Get your home in front of millions of buyers by listing it on Zillow.

    Learn how to do it

    Sell it yourself

    Take full control of how buyers see your home on Zillow by listing For Sale by Owner (FSBO).

    List your home

    What's special

    Brick fireplace wallWalk-in cedar closetLaundry roomFitness centerGrand kitchenHuge showerLarge great room
    $5000 appliance/closing cost allowance with agreeable offer. This 3 bedroom, 3 full and a half bath beauty has been all dressed up since being purchased to include new flooring/painting along with a huge shower in the primary with double shower fixtures that is a showstopper as well as a walk-in cedar closet. In 2nd bedroom a full bath has been added from original half bath making this another possible primary suite. The expansiveness of this home is revealed upon entering the front door with a large great room with brick fireplace wall leading into a grand kitchen and dining area. Laundry room with 1/2 bath leads either into the attached garage or onto the back maintenance-free deck with gazebo, looking onto Hole 9 and the fairway. The members driving range is located on the far side of the 9th tee box. There is also a 2 car detached garage. Country club home with pool, dining tennis, fitness center and definitely golf is one you will not want to miss! Possible owner financing!!!

    Zillow last checked:

    Listing updated:

    Listing Provided by:

    Fran Wynn fran@teammetro.net,

    Weichert, Realtors - Team Metro

    Bought with:

    Helen Honeycutt

    RE/MAX Executive

    Source: Canopy MLS as distributed by MLS GRID,MLS#: 3903431MLS Logo

    Facts & features

    Interior

    Bedrooms & bathrooms
    • Bedrooms: 3
    • Bathrooms: 4
    • Full bathrooms: 3
    • 1/2 bathrooms: 1
    • Main level bedrooms: 3
    Primary bedroom
    • Level: Main
    Bedroom s
    • Level: Main
    Bathroom half
    • Level: Main
    Bathroom full
    • Level: Main
    Great room
    • Level: Main
    Kitchen
    • Level: Main
    Laundry
    • Level: Main
    Heating
    • Heat Pump, Natural Gas
    Appliances
    • Included: Dishwasher, Gas Cooktop, Gas Oven, Gas Range, Gas Water Heater, Oven
    • Laundry: Laundry Room, Main Level
    Features
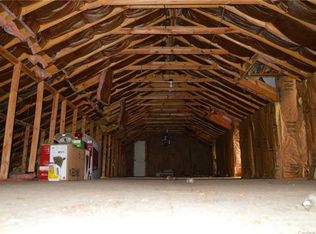
    • Attic Other
    • Flooring: Tile, Vinyl
    • Has basement: No
    • Attic: Other
    • Fireplace features: Great Room
    Interior area
    • Total structure area: 2,945
    • Total interior livable area: 2,945 sqft
    • Finished area above ground: 2,945
    • Finished area below ground: 0

    Property

    Parking
    • Total spaces: 4
    • Parking features: Attached Garage, Detached Garage, Garage on Main Level
    • Attached garage spaces: 4
    Accessibility
    • Accessibility features: Two or More Access Exits
    Features
    • Levels: One
    • Stories: 1
    • Patio & porch: Deck, Front Porch
    • Has view: Yes
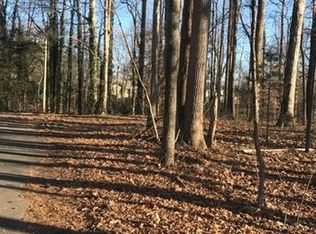
    • View description: Golf Course
    Lot
    • Size: 0.52 Acres
    Details
    • Additional structures: Gazebo
    • Parcel number: 4764180240.000
    • Zoning: R15
    • Special conditions: Standard

    Construction

    Type & style
    • Home type: SingleFamily
    • Property subtype: Single Family Residence
    Materials
    • Brick Full
    • Foundation: Crawl Space
    • Roof: Shingle
    Condition
    • New construction: No
    • Year built: 1984

    Utilities & green energy

    • Sewer: Septic Installed
    • Water: City, Well
    • Utilities for property: Cable Available

    Community & neighborhood

    Community
    • Community features: Clubhouse, Golf
    Location
    • Region: Statesville
    • Subdivision: Shannon Acres

    HOA & financial

    HOA
    • Has HOA: Yes
    • HOA fee: $200 annually
    • Association name: Aimee Reimom
    • Association phone: 828-612-2829

    Other

    Other facts
    • Road surface type: Concrete, Paved

    Price history

    DateEventPrice
    8/4/2023Sold$515,000-2.8%$175/sqft
    Source: Canopy MLS as distributed by MLS GRID #3903431 Report a problem
    6/23/2023Pending sale$529,900$180/sqft
    Source: Canopy MLS as distributed by MLS GRID #3903431 Report a problem
    4/4/2023Listed for sale$529,900-1.9%$180/sqft
    Source: Canopy MLS as distributed by MLS GRID #CAR3903431 Report a problem
    3/10/2023Listing removed--
    Source: Weichert Pro Report a problem
    10/28/2022Price change$539,900-1.8%$183/sqft
    Source: Canopy MLS as distributed by MLS GRID #3903431 Report a problem
    10/1/2022Price change$549,900-3.5%$187/sqft
    Source: Canopy MLS as distributed by MLS GRID #3903431 Report a problem
    9/9/2022Listed for sale$569,900+37.3%$194/sqft
    Source: Canopy MLS as distributed by MLS GRID #3903431 Report a problem
    11/24/2021Sold$415,000$141/sqft
    Source: Public Record Report a problem

    Public tax history

    YearProperty taxesTax assessment
    2025$5,547 +4.8%$539,190 +4.9%
    2024$5,290 $513,990
    2023$5,290 +53.6%$513,990 +67.8%
    2022$3,444 -1.6%$306,270
    2021$3,500 +2.1%$306,270 +2.2%
    2020$3,428 +0.9%$299,660
    2019$3,398 +8.2%$299,660 +1.8%
    2018$3,142 $294,420
    2017$3,142 +11.7%$294,420
    2016$2,812 $294,420
    2015$2,812 -3.5%$294,420 -8%
    2014$2,915 $319,930
    2013-- $319,930
    2012-- $319,930
    2011-- $319,930 -3.5%
    2010-- $331,490
    2009-- $331,490
    2008-- $331,490
    2007-- $331,490 +20.3%
    2006-- $275,590
    2005-- $275,590
    2004-- $275,590
    2003-- $275,590 +7.6%
    2002-- $256,160
    2001-- $256,160
    2000-- $256,160

    Find assessor info on the county website

    Neighborhood: 28625

    Nearby schools

    GreatSchools rating
    Schools provided by the listing agent
    • Elementary: East Iredell
    • Middle: East Iredell
    • High: Statesville

    Source: Canopy MLS as distributed by MLS GRID. This data may not be complete. We recommend contacting the local school district to confirm school assignments for this home.

    Get a cash offer in 3 minutes
    Find out how much your home could sell for in as little as 3 minutes with a no-obligation cash offer.
    Estimated market value
    $595,400
    Get a cash offer in 3 minutes
    Find out how much your home could sell for in as little as 3 minutes with a no-obligation cash offer.
    Estimated market value
    $595,400