Skip main navigation
Off market
  • $389,300

    516 Diane Ln, Henrico, VA 23227

    3beds
    1,449sqft
    Single Family Residence
    Built in 2020
    -- sqft lot
    $389,300 Zestimate®
    $269/sqft
    $2,512 Estimated rent

    Home value

    $389,300

    $358,000 - $420,000

    $2,512/mo

    Zestimate® history
    Loading
    Loading...

    Owner options

    List your home for rent

    $2,512/mo

    Rent Zestimate®

    Find your next renter with Zillow Rental Manager. Plus, with online applications, you can quickly screen prospective tenants – for free.

    Learn more

    $2,512/mo

    Rent Zestimate®

    Refinance and save

    $2,439/mo

    Est. payment

    Refinancing to a lower rate could help reduce your monthly payments and save thousands over the life of the loan.

    See today's rates

    $2,439/mo

    Est. payment

    Explore your selling options

    Work with a Zillow partner agent

    Leverage their expertise and Zillow's premium Showcase listings to get your home seen by more buyers.

    Get started

    List with your own agent

    Get your home in front of millions of buyers by listing it on Zillow.

    Learn how to do it

    Sell it yourself

    Take full control of how buyers see your home on Zillow by listing For Sale by Owner (FSBO).

    List your home

    What's special

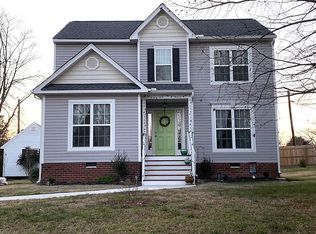
    CHAMBERLAYNE FARMS + QUALITY, NEW CONSTRUCTION! THIS STEPHEN THOMAS OPEN CONCEPT RANCH HOME IS SURE TO PLEASE! FROM THE ROCKING-CHAIR MASONRY FRONT PORCH TO THE PRIVATE REAR YARD, YOU ARE SURE TO FIND A PIECE OF HEAVEN HERE! YOUR NEW HOME NOT ONLY HAS LOADS OF CURB APPEAL BUT IS PACKED FULL OF DESIRABLE FEATURES FOR TODAY'S BUYER. LET'S START WITH DURABLE & DESIRABLE LVP, 9FT CEILINGS, RECESS LIGHTING, GRANITE COUNTERS, OPEN CONCEPT FOR AGE IN PLACE OR LIFESTYLE. LARGE, PRIVATE MASTER BEDROOM BOASTING WIDE DOORWAYS, RECESS LIGHTING, CEILING FAN & HUGE WALK-IN CLOSET. BEAUTIFULLY APPOINTED MASTER BATH W/ OVERSIZED TILE SHOWER & DOUBLE BOWL, COMFORT HEIGHT VANITY. TWO ADDITIONAL BEDROOMS GREAT FOR EMPTY-NESTER HOBBIES OR A GROWING FAMILY! HUGE CENTER FAMILY ROOM IS OPEN TO KITCHEN & BREAKFAST NOOK W/ VIEWS OF VERY PRIVATE REAR YARD. DINING ROOM OR FLEX ROOM, YOU DECIDE. WE'VE GOT YOU COVERED. BEST DESIGN FEATURES A GENEROUS LAUNDRY ROOM NEAR THE BEDROOM WING & A SEPARATE MUD ROOM OFF OF GARAGE FOR DROP-ZONE & OWNER ENTRANCE. ESTABLISHED, DESIRABLE NEIGHBORHOOD IS OH, SO CONVENIENT TO ALL THINGS RVA, INTERSTATES, SCHOOLS, SHOPPING & MORE. MOVE BEFORE THE FALL!

    This property is off market, which means it's not currently listed for sale or rent on Zillow. This may be different from what's available on other websites or public sources.

    Zillow last checked:

    Listing updated:

    Listed by:

    Stephanie Williams 804-387-9690,

    Realty Richmond

    Bought with:

    Holly Fye, 0225240653

    Napier REALTORS ERA

    Source: CVRMLS,MLS#: 2010448MLS LogoOriginating MLS: Central Virginia Regional MLS

    Facts & features

    Interior

    Bedrooms & bathrooms
    • Bedrooms: 3
    • Bathrooms: 2
    • Full bathrooms: 2
    Primary bedroom
    • Description: RECESS, FAN/LIGHT,WALK-IN CLOSET
    • Level: First
    • Dimensions: 0 x 0
    Bedroom 2
    • Description: CARPET, 9FT CEILINGS
    • Level: First
    • Dimensions: 0 x 0
    Bedroom 3
    • Description: CARPET, 9FT CEILINGS
    • Level: First
    • Dimensions: 0 x 0
    Bonus room
    • Description: MUDROOM, OWNER CLOSET, DROP-ZONE
    • Level: First
    • Dimensions: 0 x 0
    Dining room
    • Description: LVP, 9FT CEILING, LIGHT/BRIGHT
    • Level: First
    • Dimensions: 0 x 0
    Family room
    • Description: HUGE, 9FT CEILING, OPEN CONCEPT
    • Level: First
    • Dimensions: 0 x 0
    Foyer
    • Description: LVP, 9FT CELILING
    • Level: First
    • Dimensions: 0 x 0
    Other
    • Description: Tub & Shower
    • Level: First
    Other
    • Description: Tub & Shower
    • Level: First
    Kitchen
    • Description: LVP,RECESS, GRANITE, 42" TOP CABINETS
    • Level: First
    • Dimensions: 0 x 0
    Laundry
    • Description: CONVENIENT TO BEDROOMS, LARGE
    • Level: First
    • Dimensions: 0 x 0
    Heating
    • Electric, Heat Pump
    Cooling
    • Electric, Heat Pump
    Appliances
    • Included: Dishwasher, Electric Water Heater, Disposal, Water Heater
    Features
    • Dining Area, Double Vanity, Granite Counters, High Ceilings, Main Level Primary, Recessed Lighting
    • Flooring: Partially Carpeted, Vinyl
    • Windows: Screens, Thermal Windows
    • Basement: Crawl Space
    • Attic: Pull Down Stairs
    Interior area
    • Total interior livable area: 1,449 sqft

    Property

    Parking
    • Total spaces: 1
    • Parking features: Attached, Direct Access, Garage, Garage Door Opener, Off Street, Oversized
    • Attached garage spaces: 1
    Features
    • Levels: One
    • Stories: 1
    • Patio & porch: Front Porch, Porch
    • Exterior features: Porch
    • Pool features: None
    • Fencing: None
    Lot
    • Features: Level
    Details
    • Parcel number: 7917562796
    • Special conditions: Corporate Listing

    Construction

    Type & style
    • Home type: SingleFamily
    • Architectural style: Ranch
    • Property subtype: Single Family Residence
    Materials
    • Frame, Vinyl Siding
    Condition
    • New Construction,Under Construction
    • New construction: Yes
    • Year built: 2020

    Utilities & green energy

    • Sewer: Public Sewer
    • Water: Public

    Community & HOA

    Community
    • Subdivision: Chamberlayne Farms
    Location
    • Region: Henrico

    Financial & listing details

    • Price per square foot: $269/sqft
    • Tax assessed value: $45,000
    • Annual tax amount: $450
    • Date on market: 11/25/2025
    • Ownership: Corporate
    • Ownership type: Corporation

    Price history

    DateEventPrice
    9/17/2020Sold$299,998$207/sqft
    Source: CVRMLS #2010448 Report a problem

    Public tax history

    Tax history is unavailable.

    Neighborhood: Bellevue

    Nearby schools

    GreatSchools rating
    Schools provided by the listing agent
    • Elementary: Chamberlayne
    • Middle: Brookland
    • High: Hermitage

    Source: CVRMLS. This data may not be complete. We recommend contacting the local school district to confirm school assignments for this home.

    Get a cash offer in 3 minutes
    Find out how much your home could sell for in as little as 3 minutes with a no-obligation cash offer.
    Estimated market value
    $389,300
    Get a cash offer in 3 minutes
    Find out how much your home could sell for in as little as 3 minutes with a no-obligation cash offer.
    Estimated market value
    $389,300