Stunning 4 bed, 3 bath home with bonus room & 3-car garage! Open floor plan featuring a spectacular coffered ceiling, chef’s kitchen with oversized granite island, custom cabinetry & stainless appliances. Incredible outdoor living with vaulted wood ceiling, stone fireplace, built-in grill, refrigerator & covered patio—perfect for entertaining. Beautiful curb appeal and luxury finishes throughout!
For sale
Price cut: $15K (8/17)
$499,999
516 E 130th Pl S, Jenks, OK 74037
4beds
2,910sqft
Single Family Residence
Built in 2017
-- sqft lot
$494,400 Zestimate®
$172/sqft
$60/mo HOA
What's special
Built-in grillLuxury finishes throughoutOpen floor planBeautiful curb appealStone fireplaceIncredible outdoor livingStainless appliances
- 31 days |
- 825 |
- 65 |
Likely to sell faster than
Zillow last checked:
Listing updated:
Listed by:
Apryl Pritchett 580-239-2689,
Keller Williams Advantage
Source: MLS Technology, Inc.,MLS#: 2626952 Originating MLS: MLS Technology
Originating MLS: MLS TechnologyFacts & features
Interior
Bedrooms & bathrooms
- Bedrooms: 4
- Bathrooms: 3
- Full bathrooms: 3
Primary bedroom
- Description: Master Bedroom,Private Bath,Walk-in Closet
- Level: First
Bedroom
- Description: Bedroom,Walk-in Closet
- Level: First
Bedroom
- Description: Bedroom,Walk-in Closet
- Level: Second
Bedroom
- Description: Bedroom,
- Level: Second
Primary bathroom
- Description: Master Bath,Double Sink,Full Bath,Separate Shower
- Level: First
Dining room
- Description: Dining Room,Combo w/ Living
- Level: First
Game room
- Description: Game/Rec Room,
- Level: Second
Kitchen
- Description: Kitchen,Breakfast Nook,Eat-In
- Level: First
Living room
- Description: Living Room,Fireplace,Great Room
- Level: First
Utility room
- Description: Utility Room,Inside
- Level: First
Heating
- Central, Gas, Multiple Heating Units, Zoned
Cooling
- Central Air, 2 Units, Zoned
Appliances
- Included: Built-In Oven, Cooktop, Dishwasher, Disposal, Gas Water Heater, Microwave, Oven, Range, Refrigerator
- Laundry: Washer Hookup, Electric Dryer Hookup, Gas Dryer Hookup
Features
- Attic, Granite Counters, High Ceilings, Ceiling Fan(s), Electric Oven Connection, Gas Range Connection, Programmable Thermostat
- Flooring: Carpet, Tile, Wood
- Doors: Insulated Doors
- Windows: Vinyl, Insulated Windows
- Basement: None
- Number of fireplaces: 1
- Fireplace features: Gas Log, Gas Starter, Outside
Interior area
- Total structure area: 2,910
- Total interior livable area: 2,910 sqft
Property
Parking
- Total spaces: 3
- Parking features: Attached, Garage
- Attached garage spaces: 3
Features
- Levels: Two
- Stories: 2
- Patio & porch: Covered, Patio, Porch
- Exterior features: Fire Pit, Sprinkler/Irrigation, Lighting, Outdoor Grill, Outdoor Kitchen, Rain Gutters
- Pool features: None
- Fencing: Full,Privacy
Lot
- Features: None
Details
- Additional structures: None
- Parcel number: 60457730669790
Construction
Type & style
- Home type: SingleFamily
- Architectural style: Other
- Property subtype: Single Family Residence
Materials
- Stone, Stucco, Wood Frame
- Foundation: Slab
- Roof: Asphalt,Fiberglass
Condition
- Year built: 2017
Utilities & green energy
- Sewer: Public Sewer
- Water: Public
- Utilities for property: Electricity Available, Natural Gas Available, Phone Available, Water Available
Green energy
- Energy efficient items: Doors, Insulation, Windows
Community & HOA
Community
- Features: Gutter(s), Sidewalks
- Security: No Safety Shelter, Security System Owned
- Subdivision: Birmingham At Yorktown
HOA
- Has HOA: Yes
- Amenities included: Park, Pool, Trail(s)
- HOA fee: $179 quarterly
Location
- Region: Jenks
Financial & listing details
- Price per square foot: $172/sqft
- Tax assessed value: $450,895
- Annual tax amount: $4,662
- Date on market: 7/23/2026
- Cumulative days on market: 32 days
- Listing terms: Conventional,Other,VA Loan
Estimated market value
$494,400
$470,000 - $519,000
$3,478/mo
Price history
| Date | Event | Price |
|---|---|---|
| 8/17/2026 | Price change | $499,999-2.9%$172/sqft |
Source:  MLS Technology, Inc. #2626952 Report a problem MLS Technology, Inc. #2626952 Report a problem | ||
| 7/23/2026 | Listed for sale | $515,000+32.2%$177/sqft |
Source: MLS Technology, Inc. #2626952 Report a problem | ||
| 7/9/2020 | Sold | $389,500$134/sqft |
Source: MLS Technology, Inc. #2015874 Report a problem | ||
| 5/26/2020 | Pending sale | $389,500$134/sqft |
Source: Modern Realty #2015874 Report a problem | ||
| 5/15/2020 | Price change | $389,500-1.3%$134/sqft |
Source: Modern Realty #2015874 Report a problem | ||
| 4/26/2020 | Listed for sale | $394,500+20.1%$136/sqft |
Source: Owner Report a problem | ||
| 3/29/2018 | Sold | $328,500$113/sqft |
Source: MLS Technology, Inc. #1745319 Report a problem | ||
Public tax history
| Year | Property taxes | Tax assessment |
|---|---|---|
| 2025 | $6,095 +5.7% | $49,598 +5% |
| 2024 | $5,767 +0.5% | $47,236 +5% |
| 2023 | $5,738 +3.1% | $44,988 +5% |
| 2022 | $5,566 -0.1% | $42,845 |
| 2021 | $5,570 +17% | $42,845 +15.1% |
| 2020 | $4,761 +2.1% | $37,235 +3% |
| 2019 | $4,662 0% | $36,135 +72.9% |
| 2018 | $4,662 +72.3% | $20,900 +2054.6% |
| 2017 | $2,706 | $970 |
Find assessor info on the county website
Monthly payment
Est. payment
Payment breakdown
Explore the cost of this home by adjusting the details. Changes won't be saved.Climate risks
Neighborhood: 74037
Nearby schools
GreatSchools rating
- 9/10West ElementaryGrades: PK-3Distance: 2.3 mi
- 7/10Bixby Middle SchoolGrades: 7-8Distance: 6 mi
- 9/10Bixby High SchoolGrades: 9-12Distance: 5.8 mi
Schools provided by the listing agent
- Elementary: West
- High: Bixby
- District: Bixby - Sch Dist (4)
Source: MLS Technology, Inc.. This data may not be complete. We recommend contacting the local school district to confirm school assignments for this home.
- $385,0003 bd2 ba2k sqft444 E 130th Pl S, Jenks, OK 74037Sold
- $568,0004 bd4 ba3.5k sqft13009 S 4th Pl, Jenks, OK 74037Sold
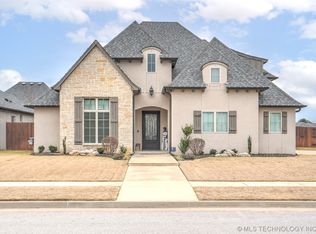
- $422,8004 bd3 ba2.9k sqft13009 S 5th St E, Jenks, OK 74037Off Market
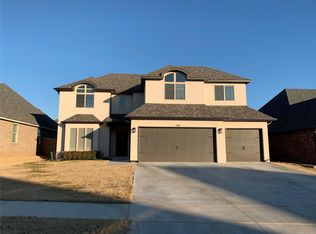
- $519,8004 bd4 ba2.8k sqft13018 S 5th St, Jenks, OK 74037Off Market
- $389,0003 bd2 ba2k sqft504 E 130th Pl S, Jenks, OK 74037Sold
- $438,300-- bd3 ba2.5k sqft13021 S 5th St E, Jenks, OK 74037Off Market
- $506,100-- bd3 ba2.7k sqft13018 S 5th St E, Jenks, OK 74037Off Market
- $445,0003 bd3 ba2.3k sqft440 E 130th Pl S, Jenks, OK 74037Sold
A local agent can set up tours, give advice and negotiate with sellers.
A local lender can help you make sure your offer is ready when you are.
Similar homes
- $495,0004 bd3 ba3k sqft13009 S 5th St, Jenks, OK 74037For Sale
 MLS ID #2620313, Sammy Floyd, McGraw, REALTORS. MLS Technology, Inc.
 - $449,9004 bd3 ba3.1k sqft12512 S 18th Cir E, Jenks, OK 74037For Sale
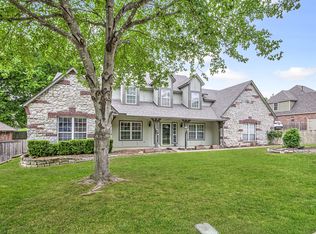 MLS ID #2630089, James Wood, RE/MAX Results. MLS Technology, Inc.
 - $464,9984 bd3 ba2.8k sqft1729 E 136th Pl S, Bixby, OK 74008For Sale
 MLS ID #2629646, Garrett Berger, Simms Realty LLC. MLS Technology, Inc.
 - $475,0003 bd3 ba2.8k sqft2612 W 114th Pl S, Jenks, OK 74037For Sale
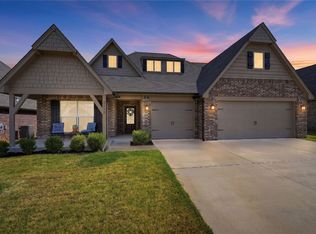 MLS ID #2629981, Carrie DeWeese, Chinowth & Cohen. MLS Technology, Inc.
 - $579,0004 bd5 ba3.3k sqft11026 S Kennedy St, Jenks, OK 74037For SaleMLS ID #2629126, Erin Catron, Erin Catron & Company, LLC. MLS Technology, Inc.
- $455,0004 bd3 ba3k sqft5862 E 144th St S, Bixby, OK 74008For SaleMLS ID #2631001, Todd McCoy, Cochran & Co Realtors. MLS Technology, Inc.
- $390,0004 bd3 ba3k sqft11813 S Tamarack Ct, Jenks, OK 74037For SaleMLS ID #2627409, Jessica Scott, Realty One Group Dreamers. MLS Technology, Inc.
- $520,0004 bd4 ba3.4k sqft12010 S Pittsburg Ave, Tulsa, OK 74137For SaleMLS ID #2627829, Shantanu K. Singh, Kevo LLC. MLS Technology, Inc.
- $469,9004 bd4 ba2.7k sqft11815 S Oswego Ave, Tulsa, OK 74137For SaleMLS ID #2628098, Sam Shanks, Coldwell Banker Select. MLS Technology, Inc.
- $515,0005 bd4 ba2.9k sqft12045 S 68th East Ave, Bixby, OK 74008For SaleMLS ID #2627933, Brett Davis., McGraw, REALTORS. MLS Technology, Inc.
- $524,9003 bd3 ba3.1k sqft11940 S 68th East Ave, Bixby, OK 74008For SaleMLS ID #2630095, Jamie L Wilson, MORE Agency. MLS Technology, Inc.
- $515,0004 bd3 ba3k sqft1216 S 71st St, Broken Arrow, OK 74014For SaleMLS ID #2627608, Lisa Nation, Solid Rock, REALTORS. MLS Technology, Inc.
- $439,0004 bd3 ba2.3k sqft12533 S 73rd Pl E, Bixby, OK 74008For SaleMLS ID #2629794, John Broostin, RE/MAX Results. MLS Technology, Inc.
- $599,9004 bd3 ba2.9k sqft1734 W 115th Pl, Tulsa, OK 74132New ConstructionMLS ID #2627636, Alex Trinidad, Executive Homes Realty, LLC. MLS Technology, Inc.
- from $483,4185 bd3 ba3k sqft3000 Plan, Frazier Meadows, Bixby, OK 74008New ConstructionSchuber Mitchell Homes
- $485,0003 bd3 ba2.4k sqft6614 S Willow Pl, Broken Arrow, OK 74011For SaleMLS ID #2627254, Allison C Sheffield, Sheffield Realty. MLS Technology, Inc.
- $489,0003 bd3 ba2.6k sqft12459 S Kingston Ave, Bixby, OK 74008For SaleMLS ID #2627267, Julie K Roberts, Coldwell Banker Select. MLS Technology, Inc.
- $579,9004 bd3 ba3.1k sqft103 E 165th St S, Glenpool, OK 74033For SaleMLS ID #2628791, Alex Trinidad, Executive Homes Realty, LLC. MLS Technology, Inc.
- $469,9003 bd3 ba2.6k sqft849 E 148th Pl S, Glenpool, OK 74033New ConstructionMLS ID #2622847, Alex Trinidad, Executive Homes Realty, LLC. MLS Technology, Inc.
- $429,9003 bd3 ba2.4k sqft6812 S Elder Ave, Broken Arrow, OK 74011For SaleMLS ID #2628039, Brooke Mathis, Allison & Associates, REALTORS. MLS Technology, Inc.
